The Dai Dong Logistics office is a workplace designed and built by KTAdvance for Dai Dong Logistics — a freight forwarding company that has positioned itself as a “Global Logistics Partner” since 2005. The project aimed for a bright, tidy and efficient office where documentation, customer service and operations teams can focus, while the brand’s service ethos is clear from the moment visitors walk in.
- 2005logistics brand since
- 3Dbacklit reception logo
- Openopen plan, glass rooms
- D&Bdesign & build
About the client
Dai Dong Logistics works in international freight forwarding and transport. Public trade data shows the company handling export shipments to the United States since 2007, mainly apparel and bags — key categories of Vietnamese exports. Its in-house motto, “No service, no customer, no Dai Dong”, puts service quality at the heart of the business.
For a logistics company, the office is a control centre: processing import–export documents and coordinating with shipping lines, airlines and customers across time zones. The space therefore needs ample document storage, flexible team seating and a polished area to receive guests.
Design concept
The design follows three principles: clarity – professionalism – warmth.
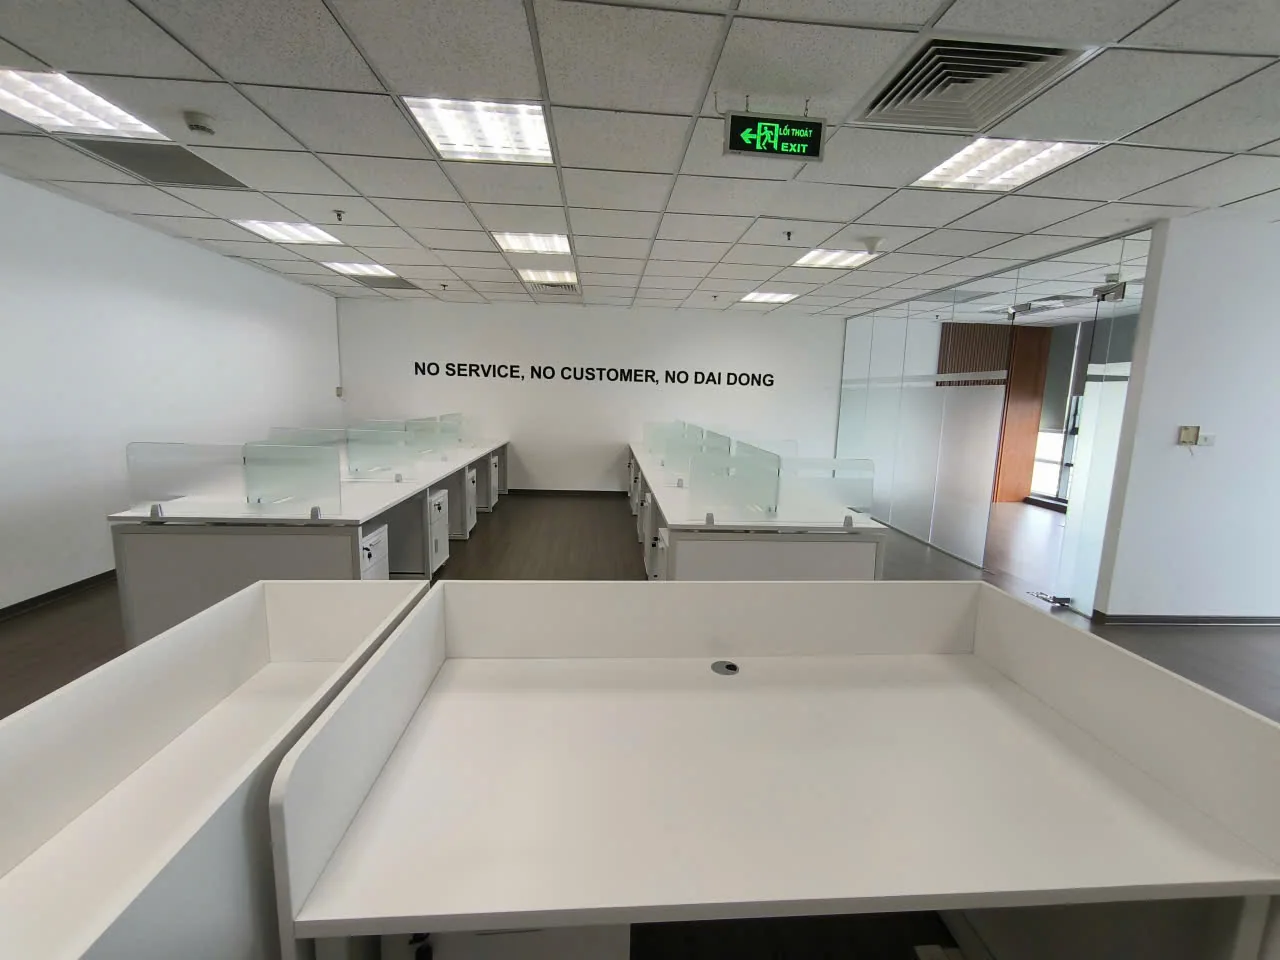
- Clarity: a predominantly white scheme with a suspended ceiling and recessed lighting for even light; a straightforward route from reception into the workspace.
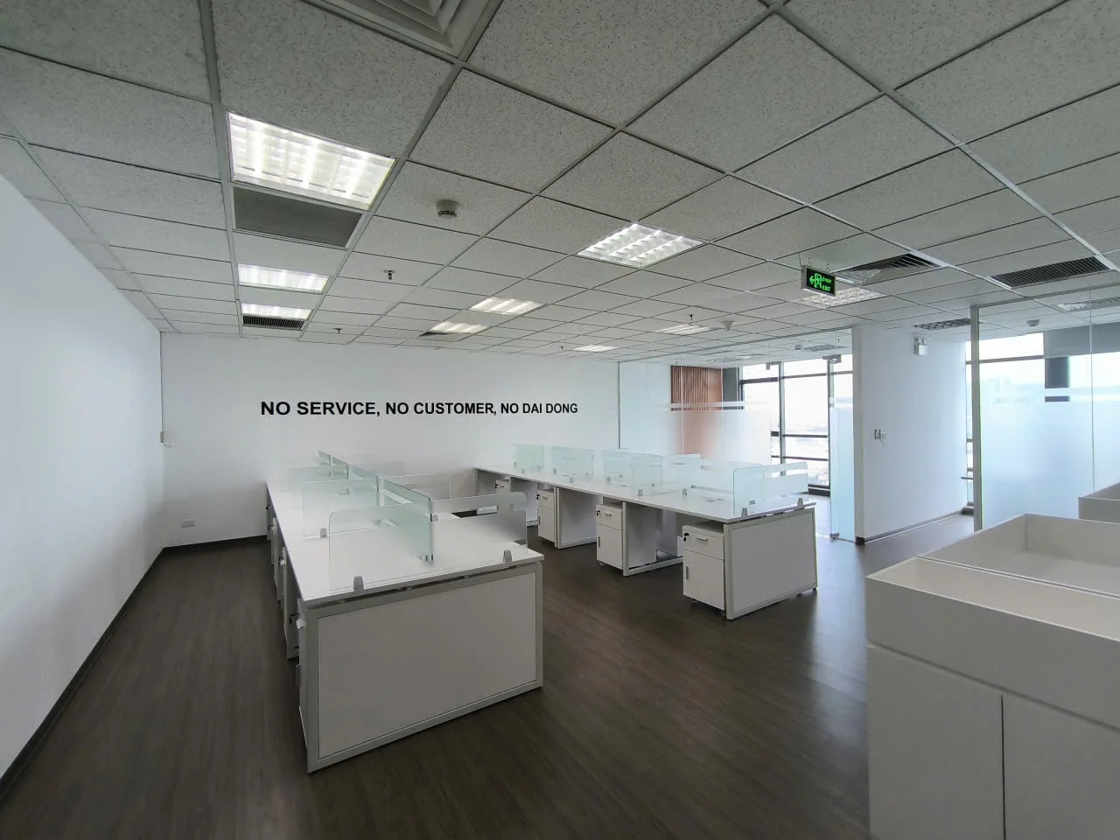
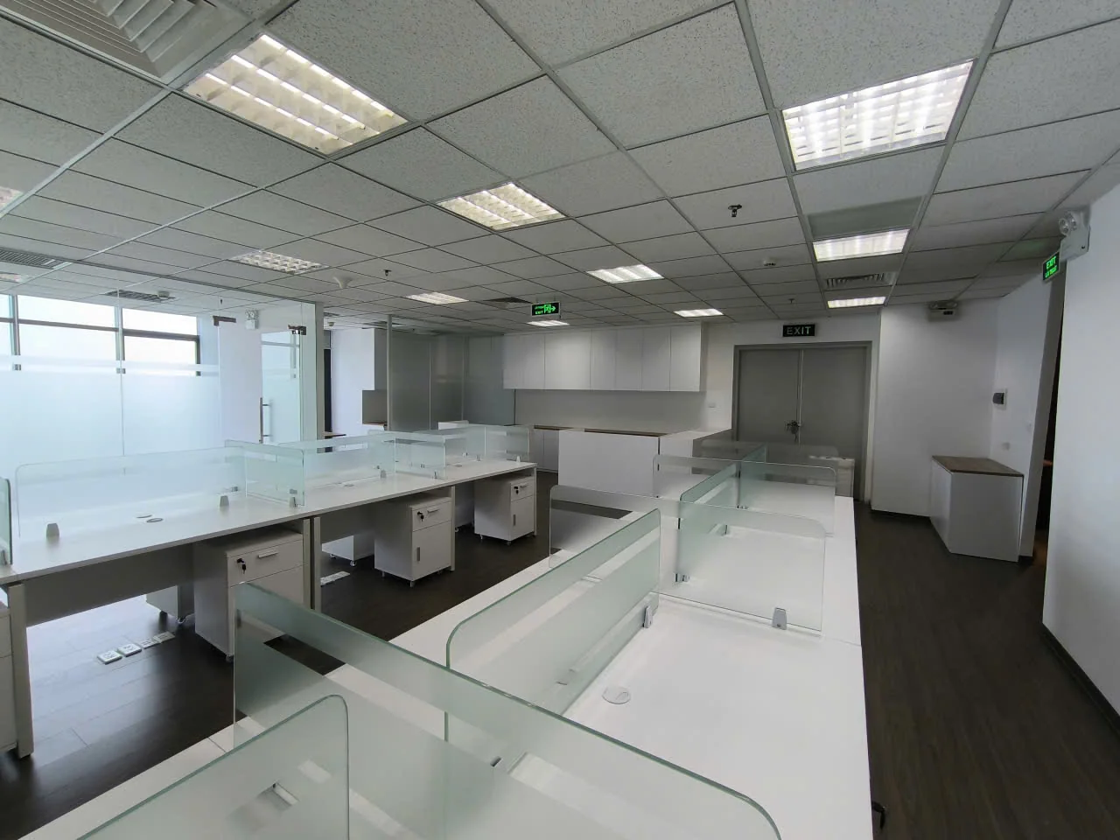
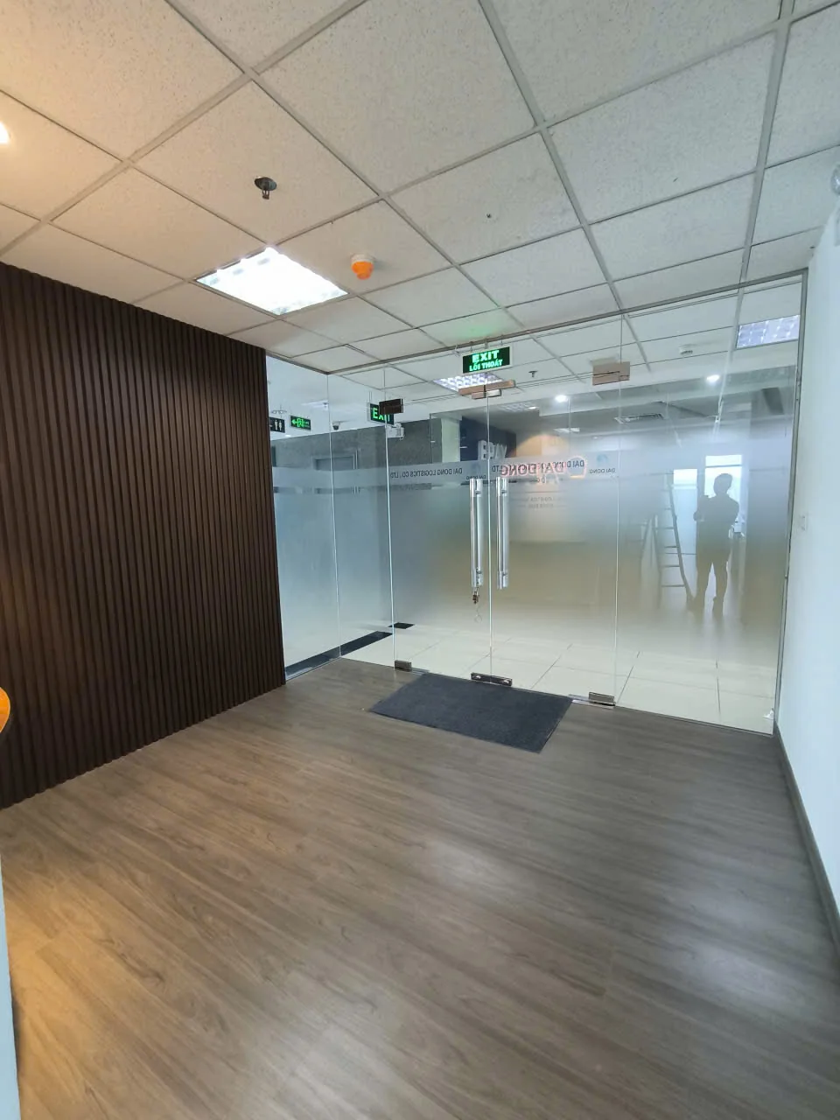
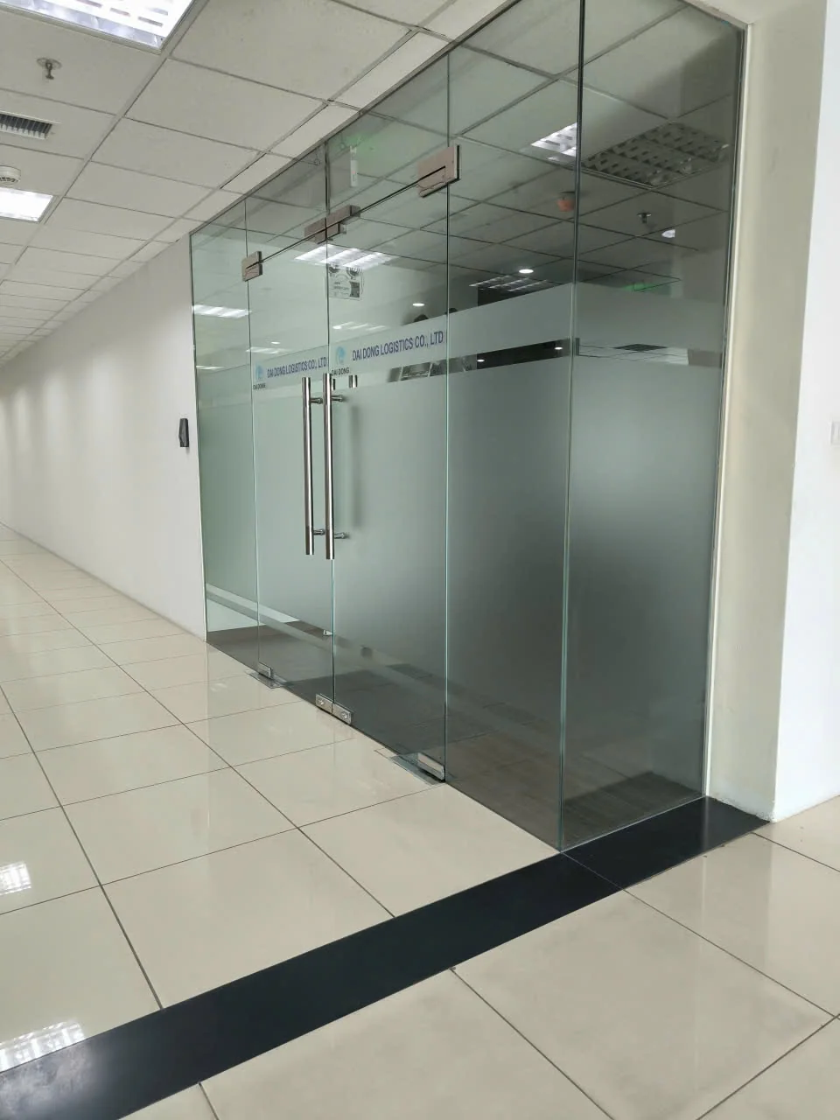
- Professionalism: dark wood-tone flooring gives a solid base, while glass partitions with frosted bands keep rooms private yet open.
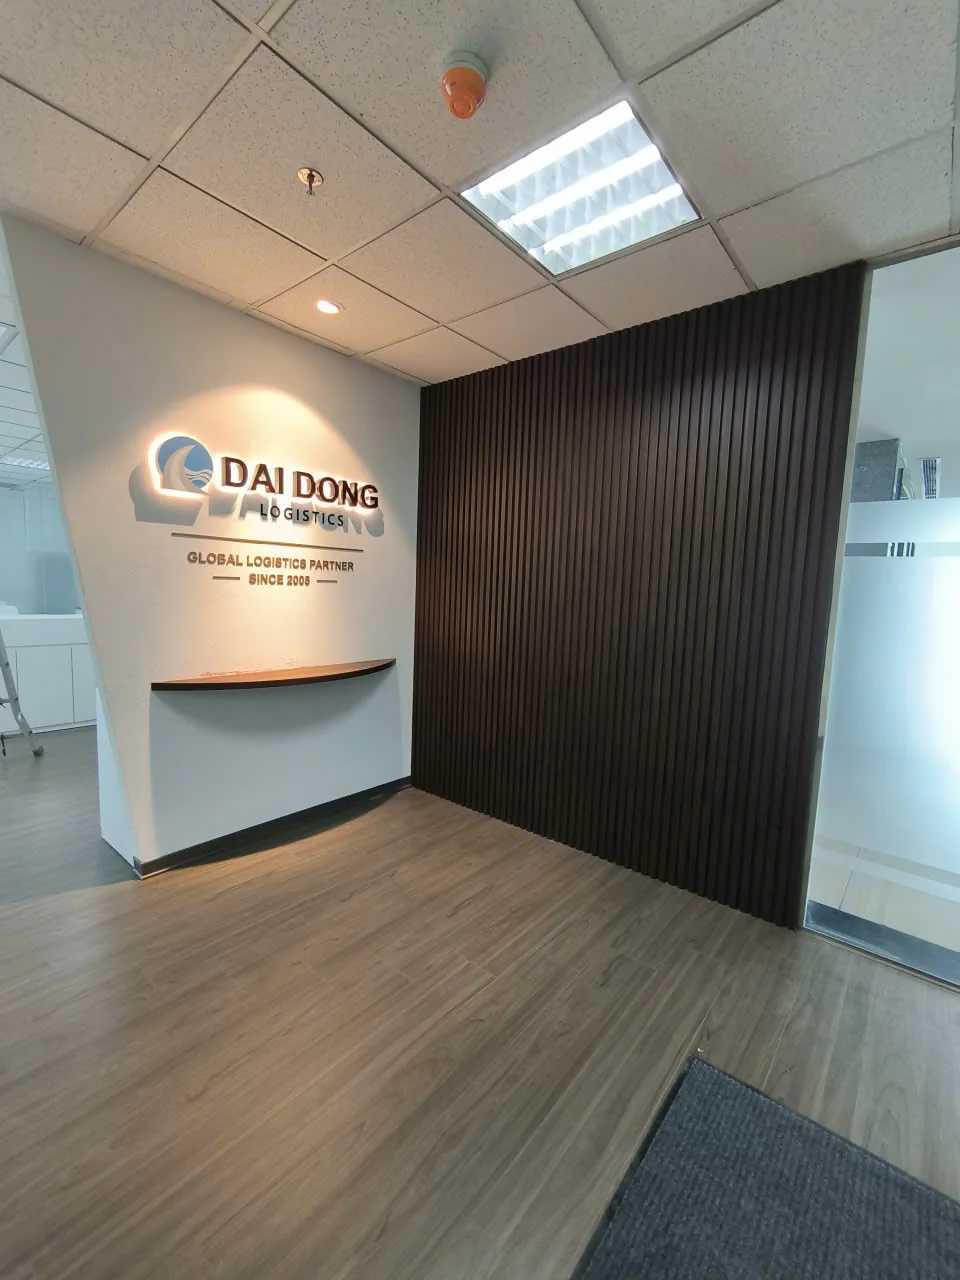
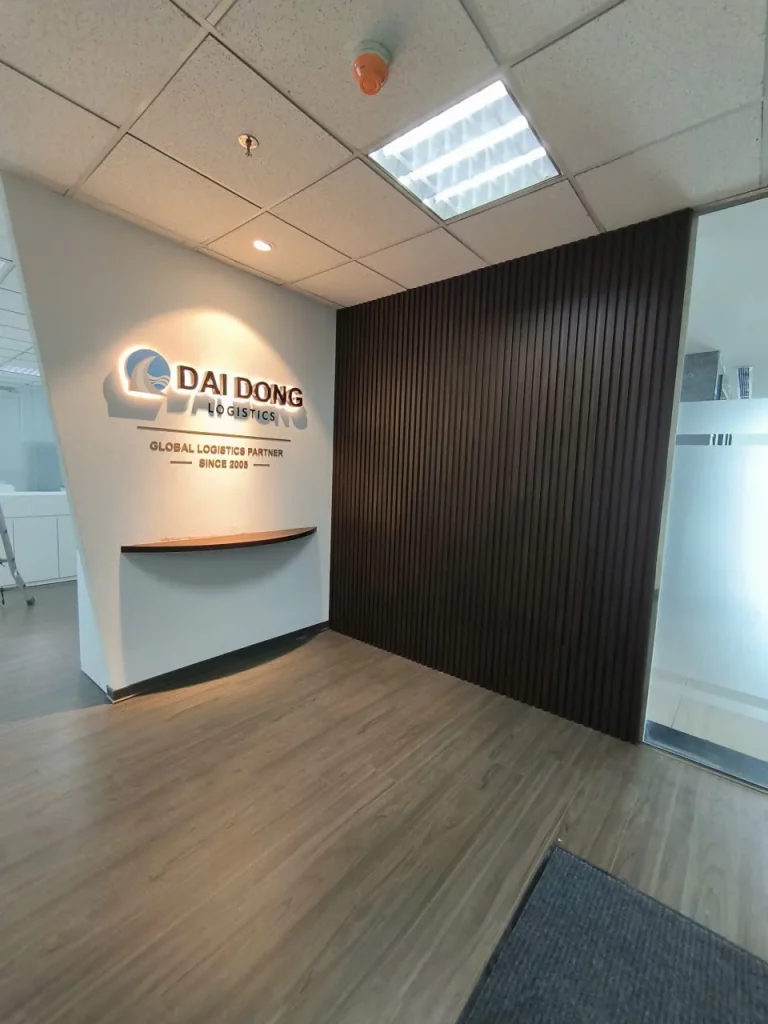
- Warmth: dark timber slat panels recur at reception, in the manager office and meeting room, softening the space and creating a consistent identity.
Functional zones
Reception & brand identity
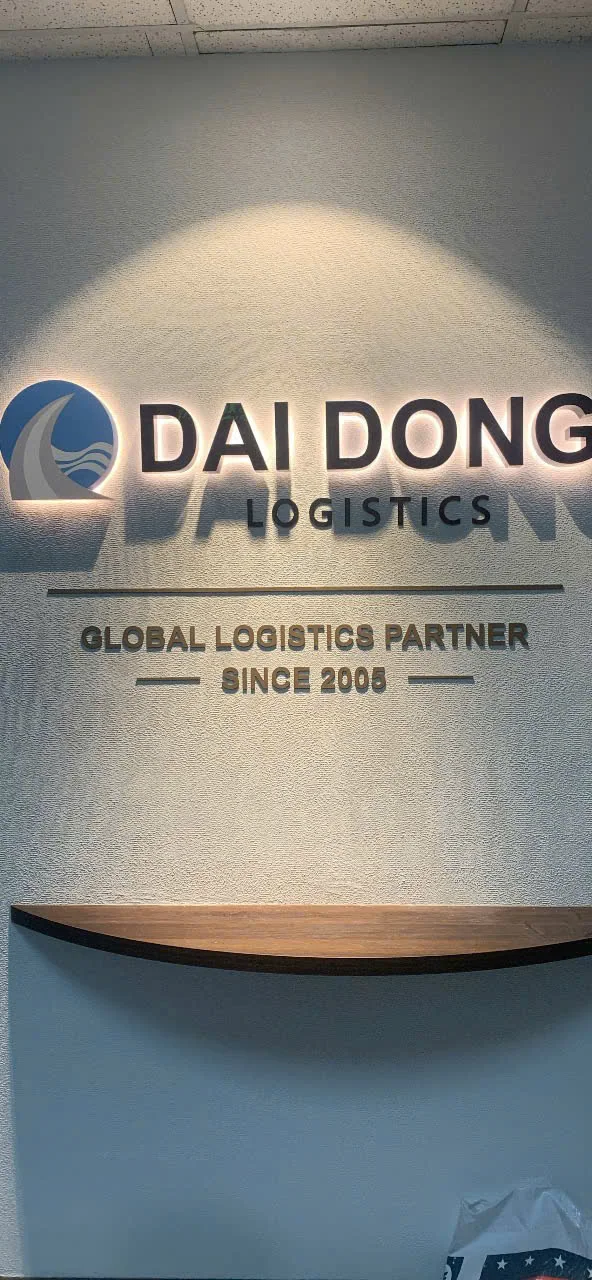
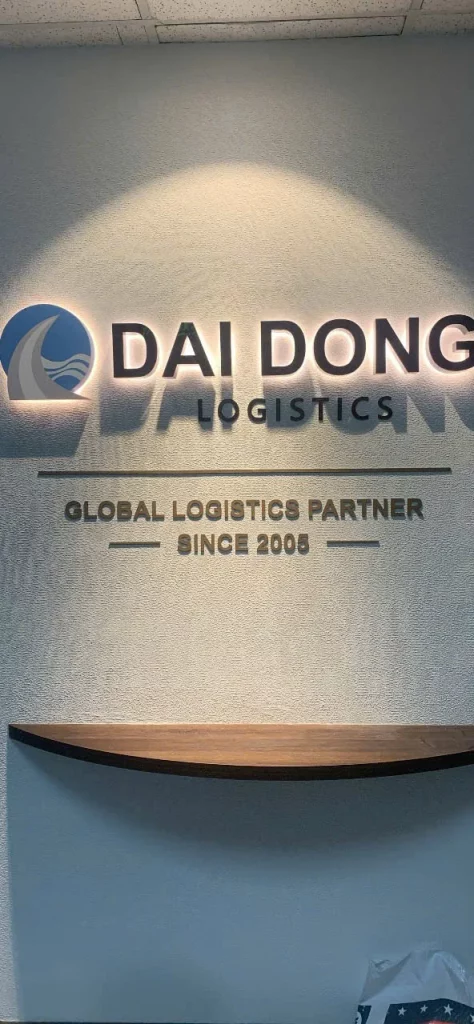
At the entrance, a white wall carries the Dai Dong Logistics logo in halo-lit 3D letters with the line “Global Logistics Partner — Since 2005” above a small timber console. Next to it, a floor-to-ceiling dark timber slat wall adds depth and frames the logo — the first brand touchpoint for clients and partners.
Open workspace
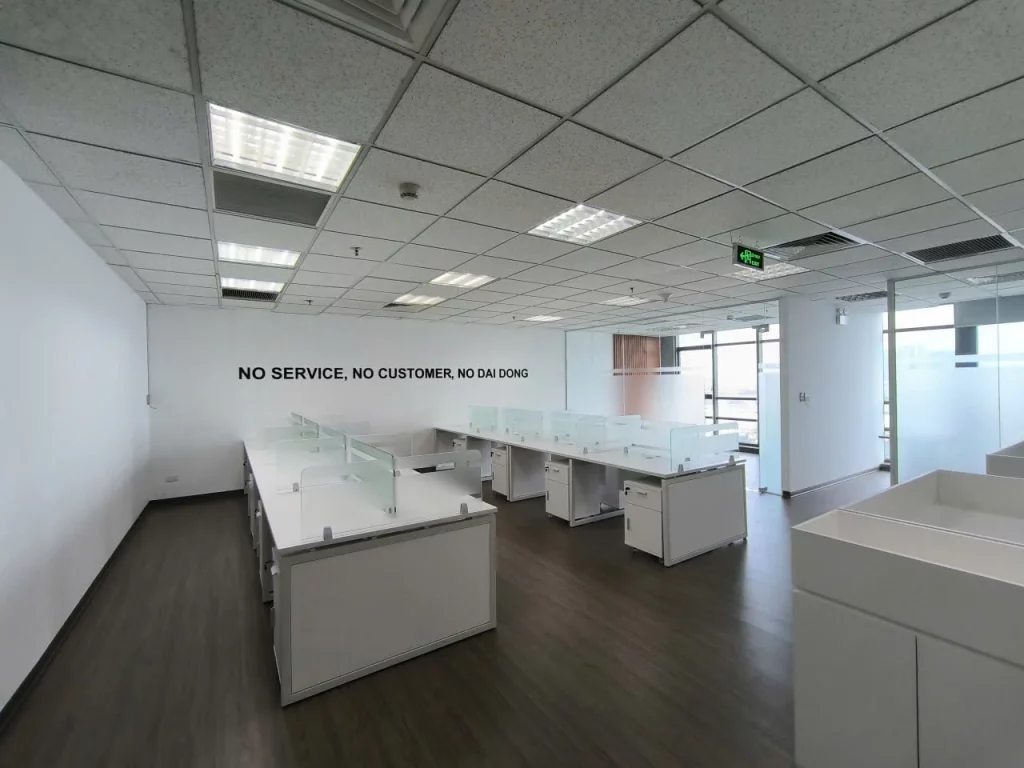
The main workspace uses white workstation clusters with frosted screens and mobile pedestals, arranged in rows so teams sit together and communicate quickly. On the end wall, the raised-letter motto “No service, no customer, no Dai Dong” reminds the team of its core value every day.
Document storage
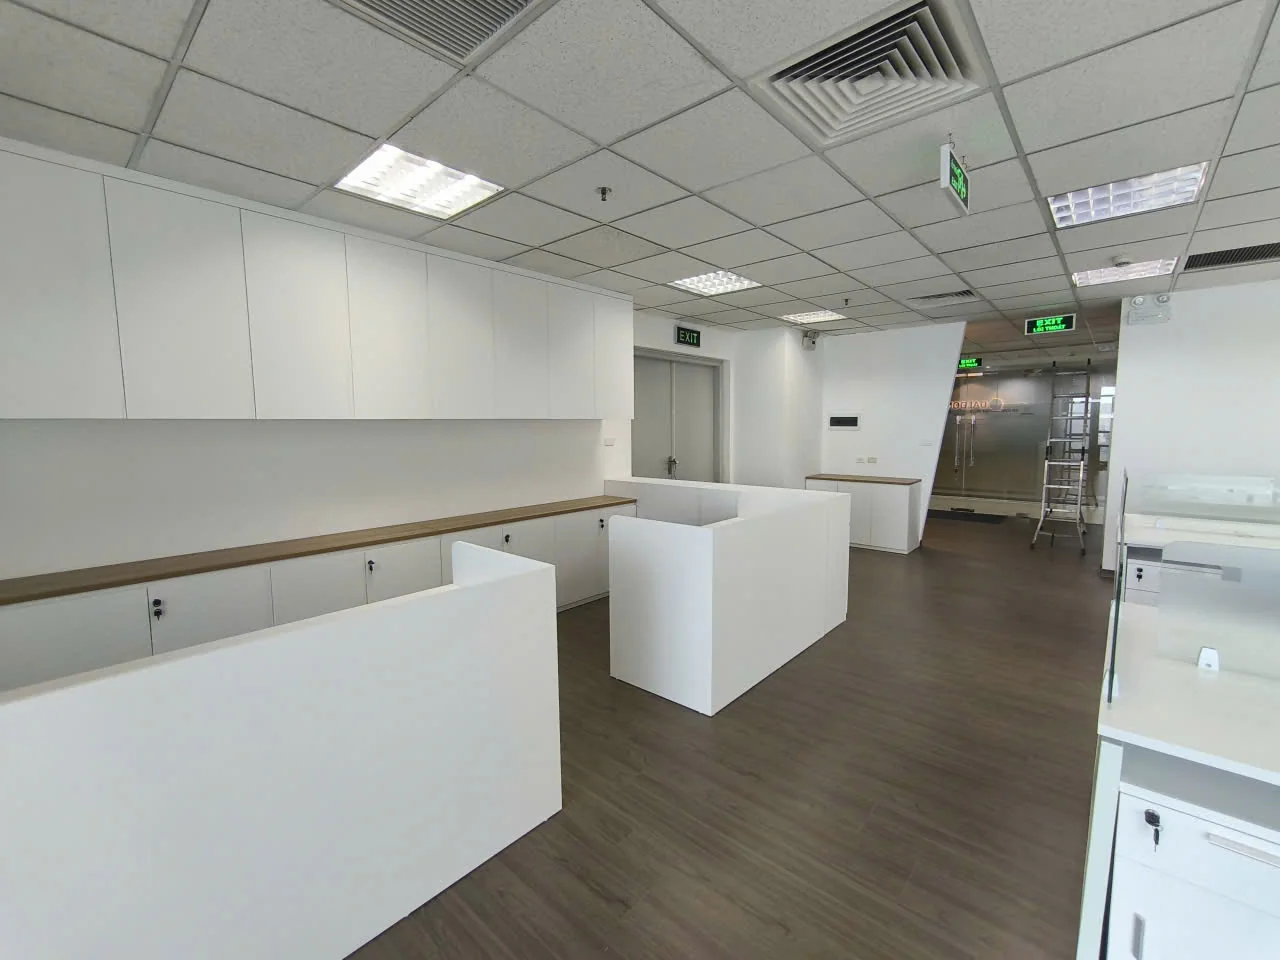
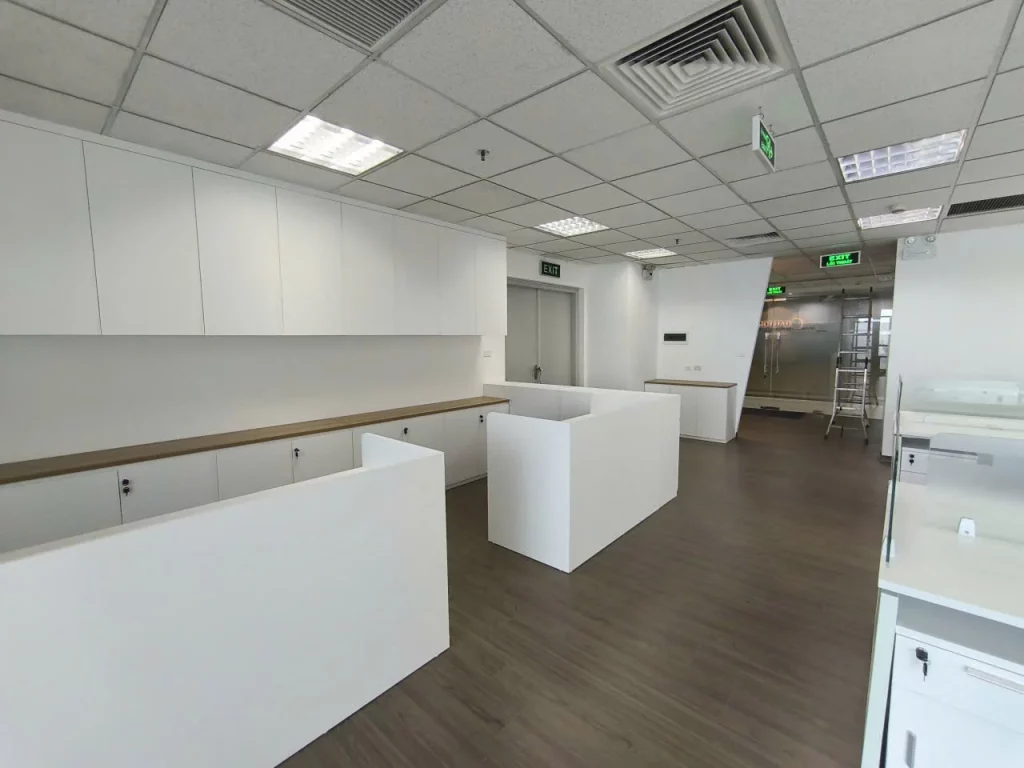
Logistics runs on paperwork. A full-height white storage wall provides generous filing space, with low cabinets topped by a timber counter for sorting documents or holding printers — keeping the workspace clutter-free.
Manager office & meeting room
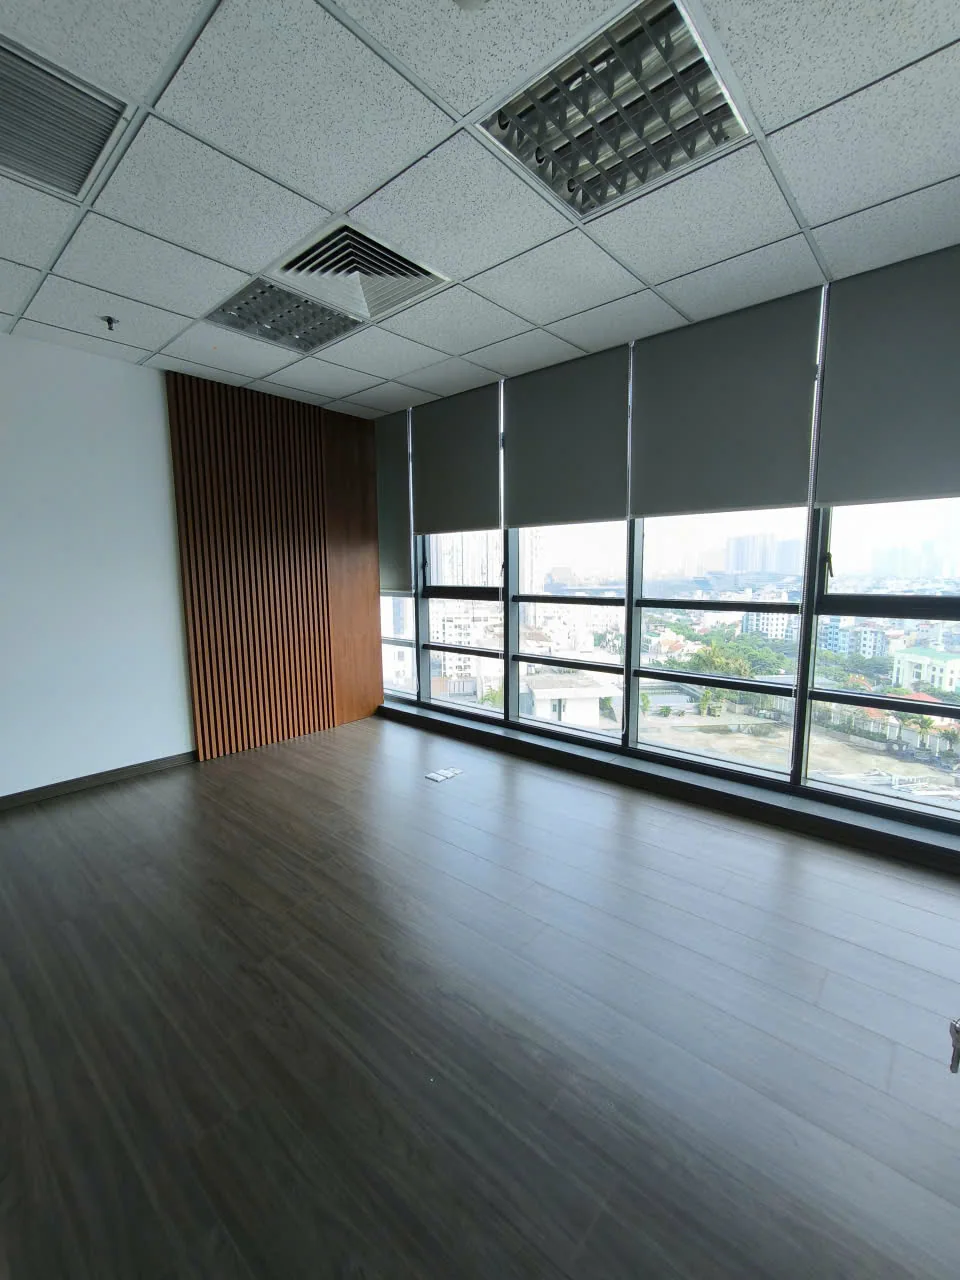
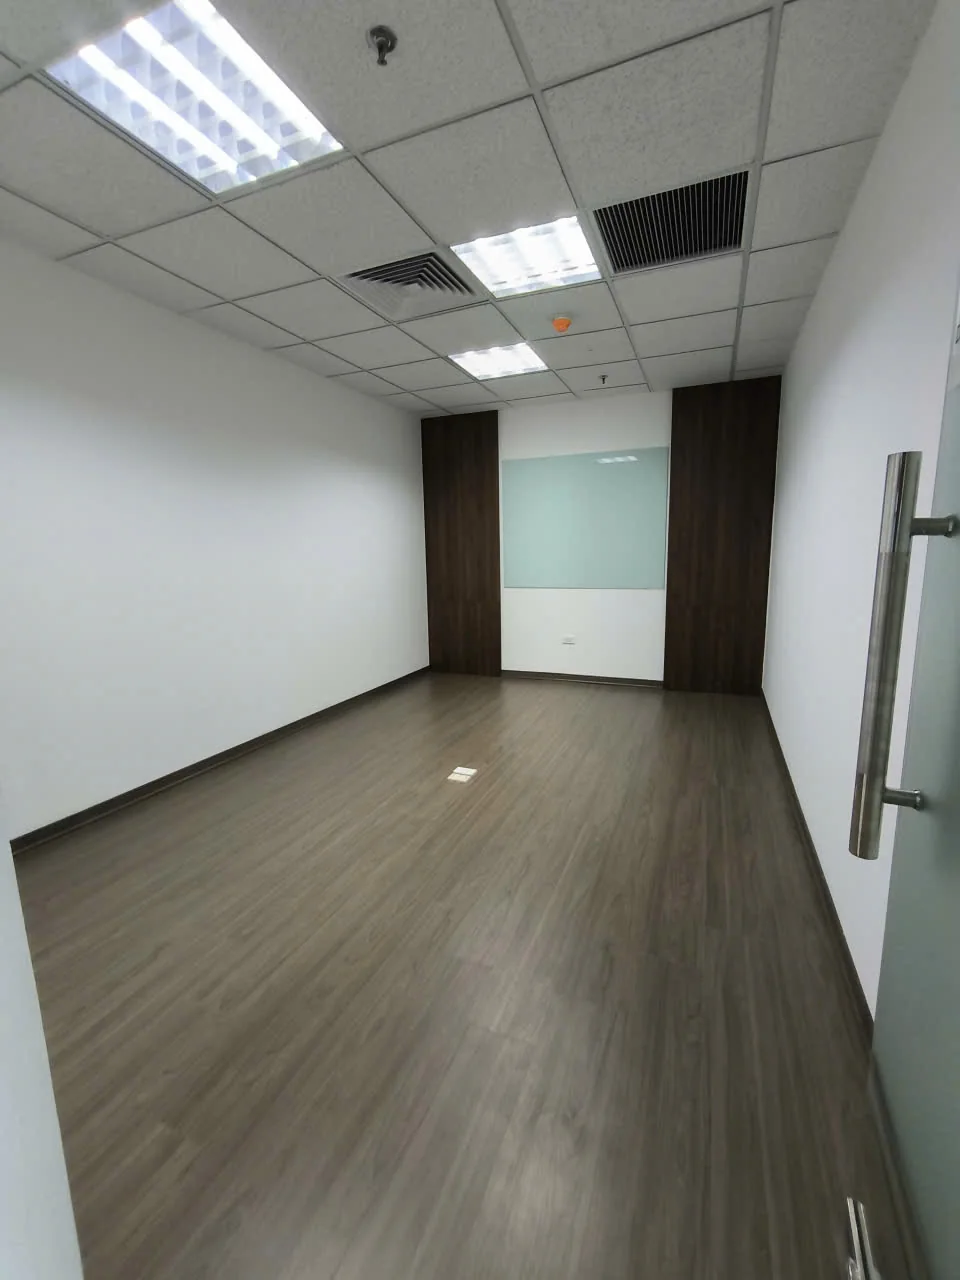
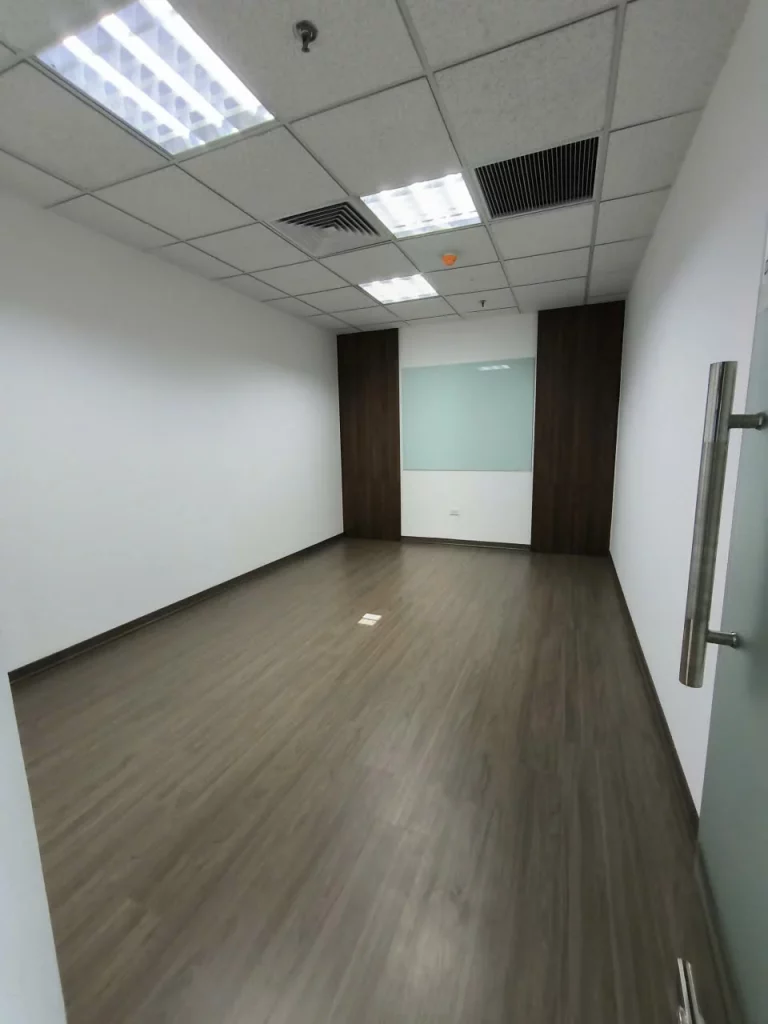
The manager office sits against the high-floor glazing with roller blinds for light control and a timber slat accent. The meeting room features a glass writing board between two dark timber slat panels and a glass door with a long stainless pull — refined and practical for client meetings.
City-view pantry corner
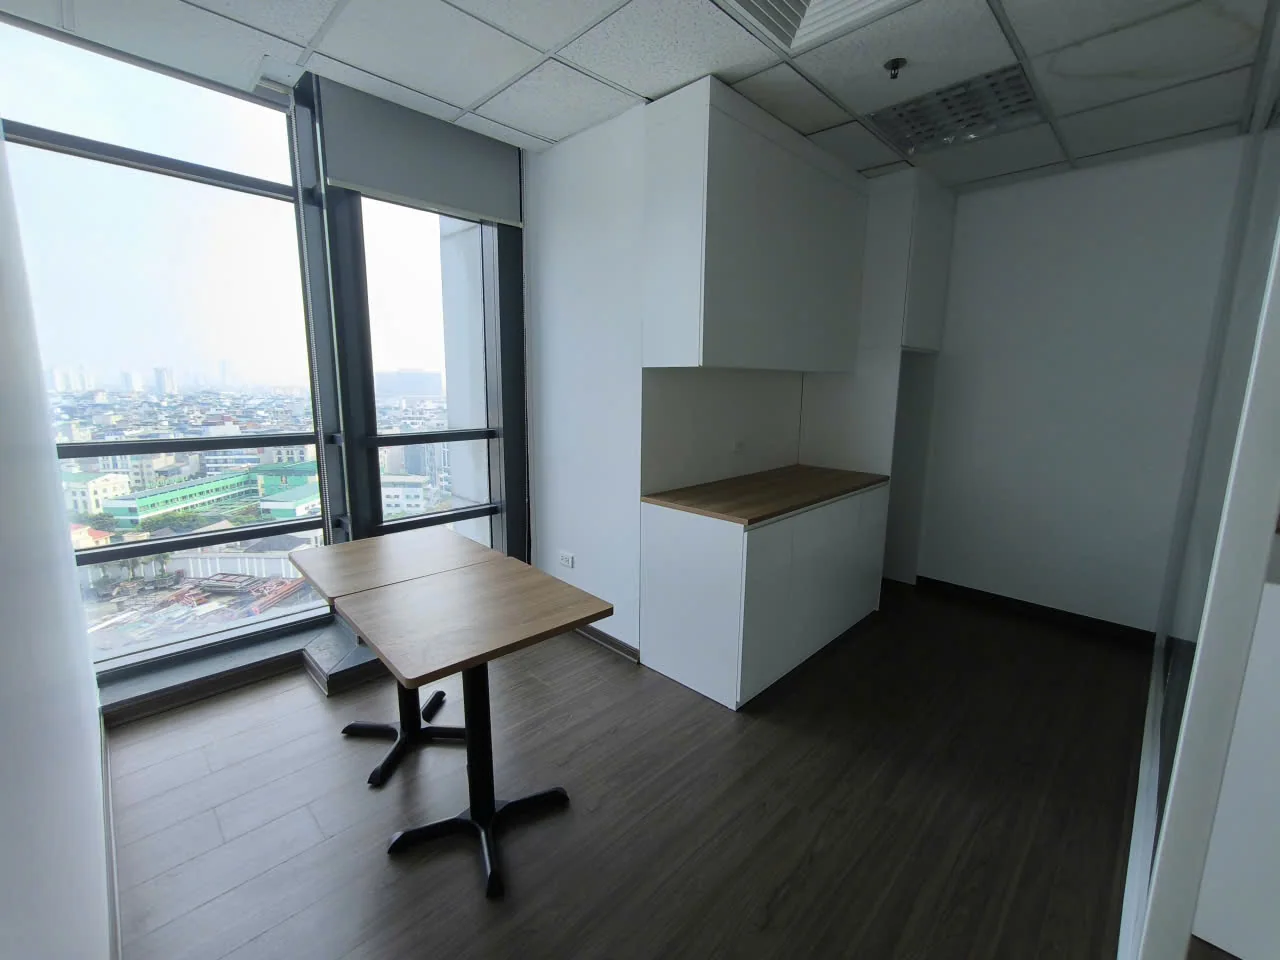
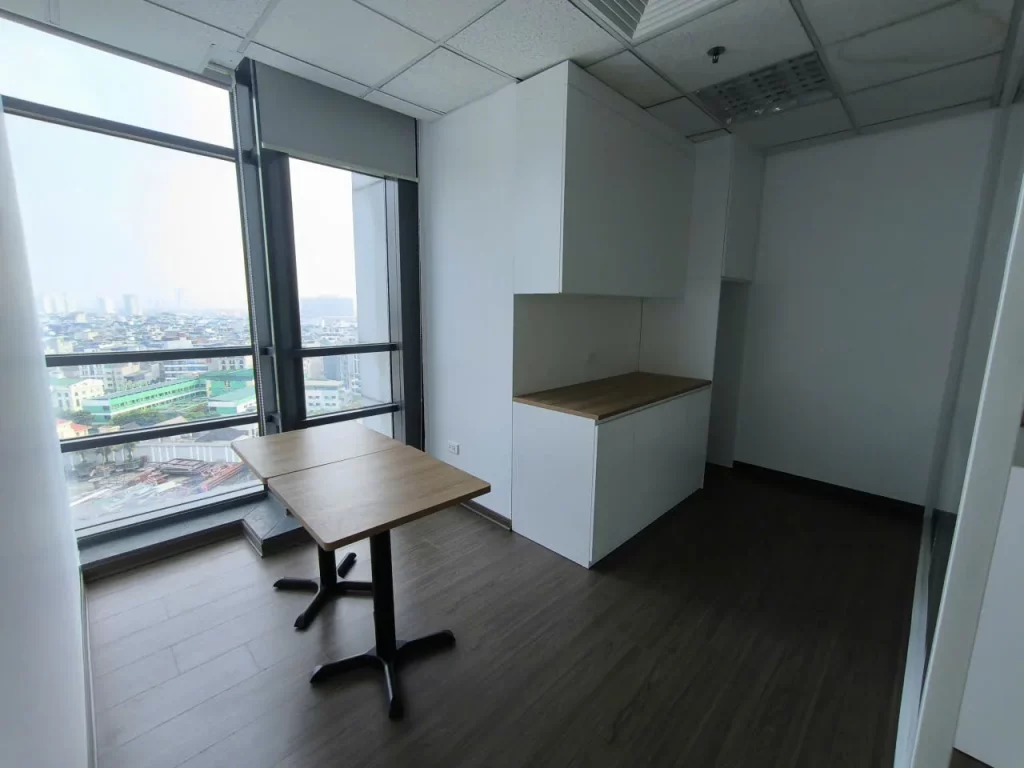
The pantry corner sits beside a large window, with white cabinetry, a timber worktop and small steel-based tables — a relaxed break spot with wide city views.
KTAdvance’s role
KTAdvance delivered the project as a Design & Build contractor: site survey, space planning and design; fit-out of flooring, glass partitions, timber slats and lighting; workstations, storage walls, counters and pantry furniture made in our own factory; and installation of the 3D logo and motto lettering. A single point of responsibility kept schedule and quality on track from design to handover.
Does your logistics or import–export business need a tidy, professional office? Contact KTAdvance for a free site survey and consultation.
Scope of Work
- Site survey & space planning
- Office interior design
- Flooring, glass partitions, timber slats & lighting fit-out
- Workstations, storage walls & pantry furniture manufacturing
- Backlit 3D logo & motto lettering
- Acceptance & handover
Related projects
All projects
Your next project starts here
Send a request — our team will advise and provide a preliminary quote within 48 hours.