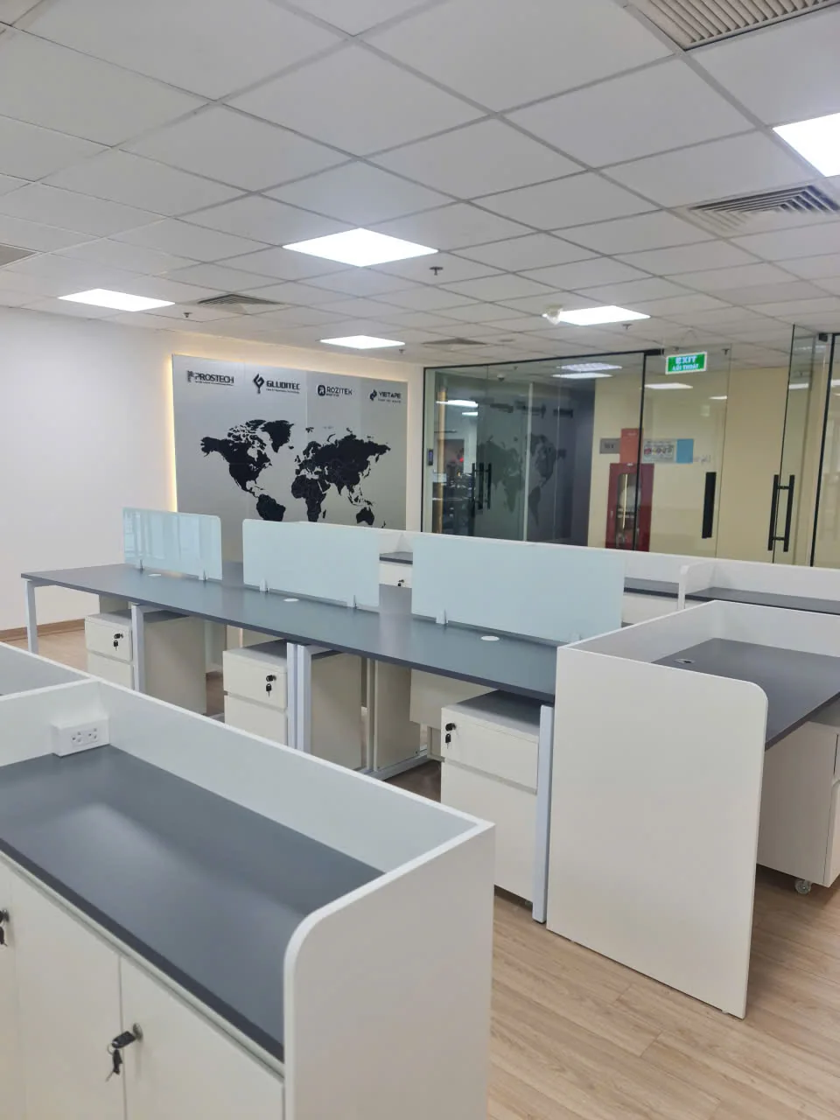
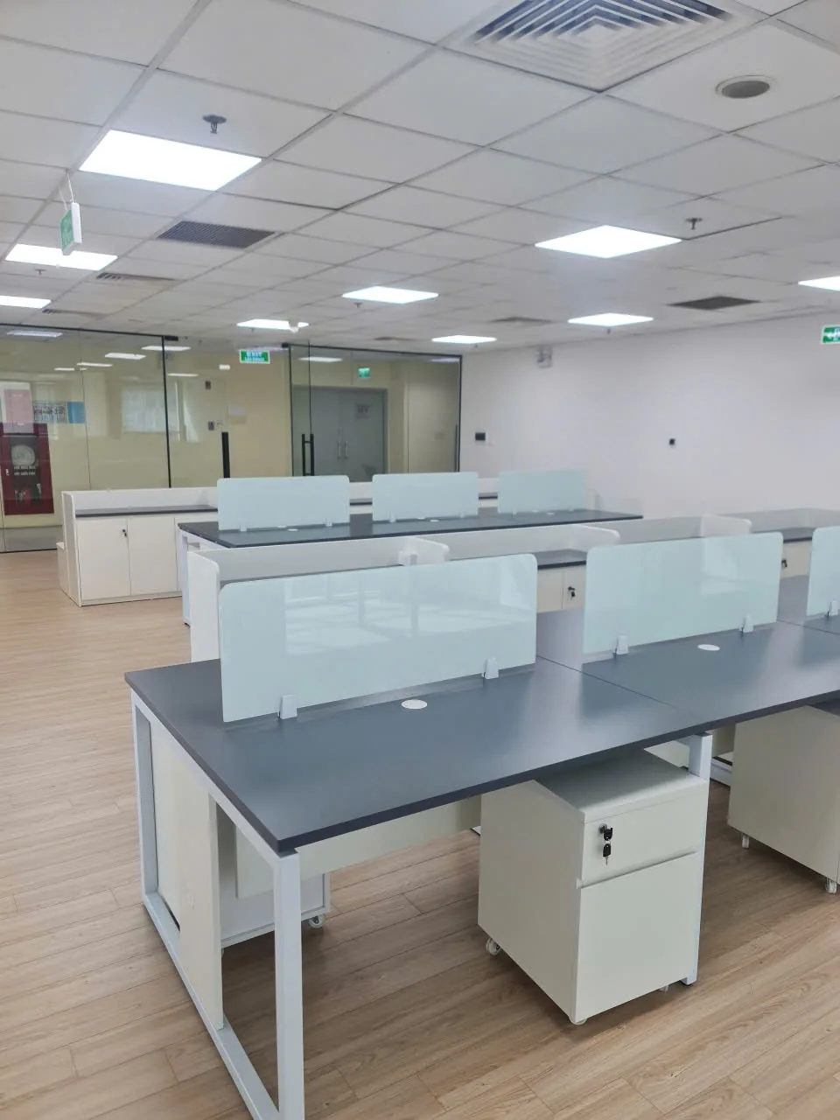
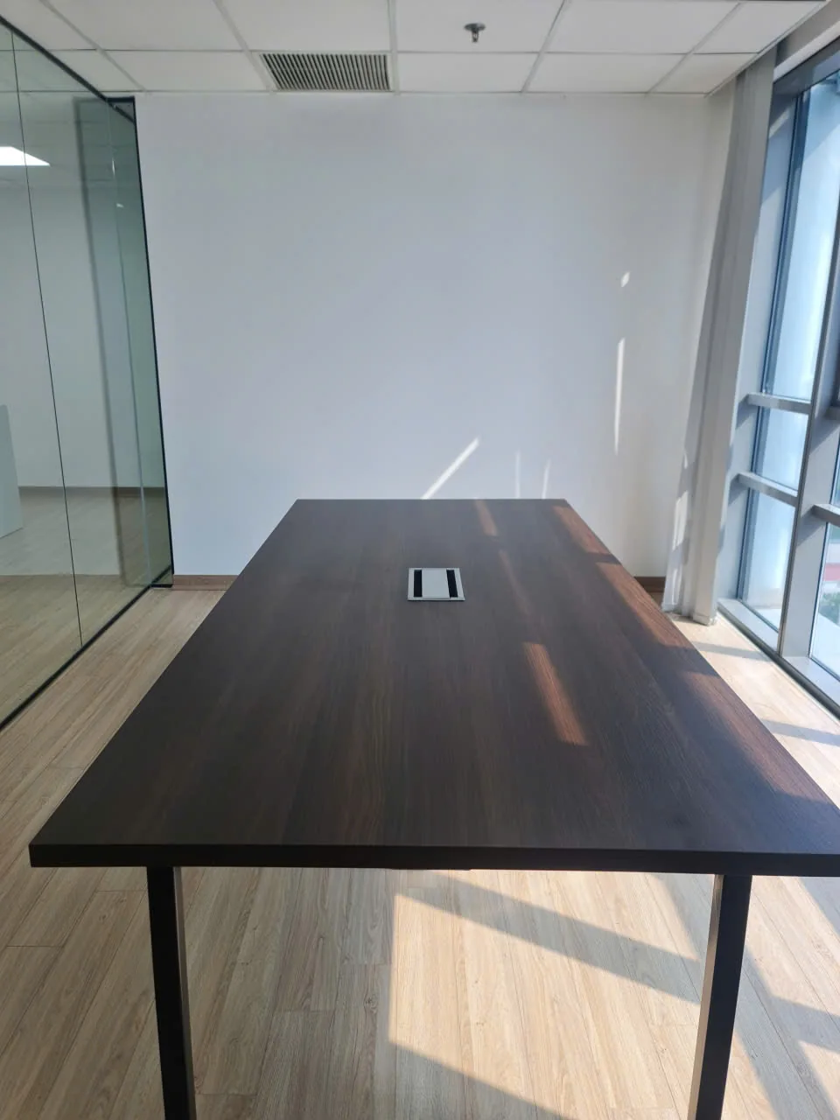
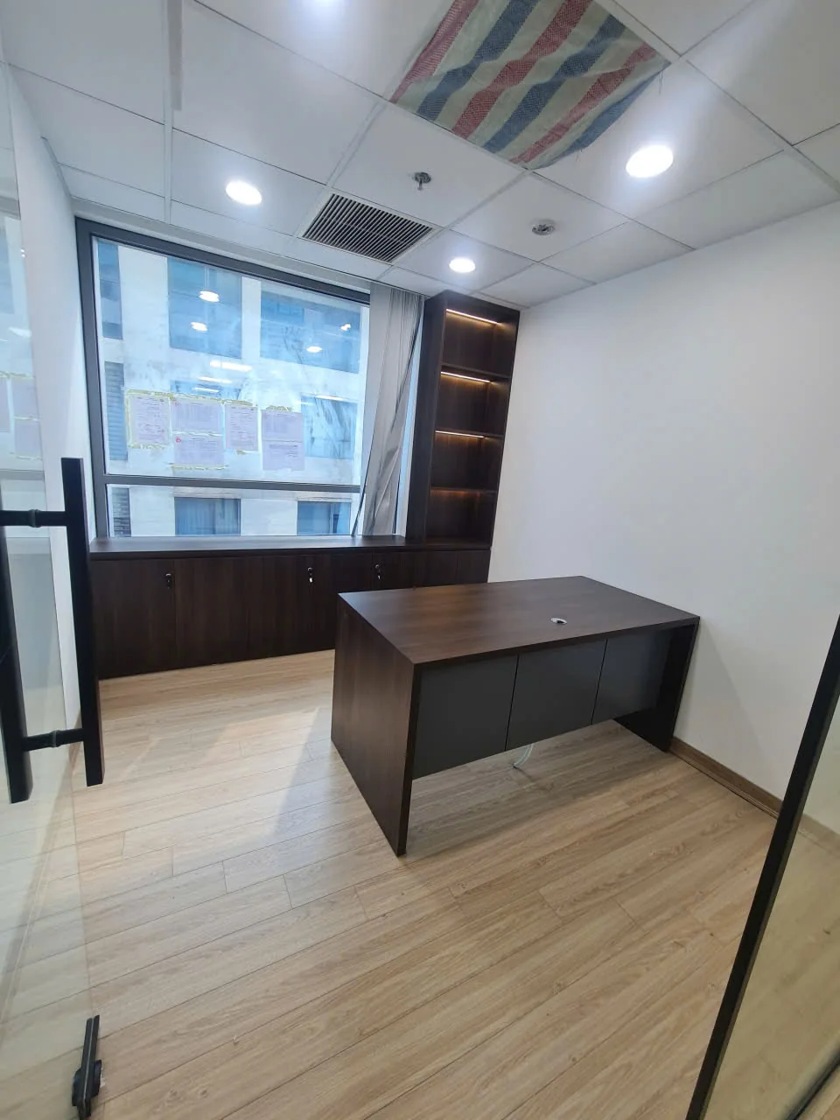
The Prostech office at ICON4 Tower is a workplace designed and built by KTAdvance for the Prostech — Gluditec — Rozitek — Vietape brand ecosystem, a group of technology businesses working in specialty materials and factory automation. The goal was an office as tidy and precise as the engineering products the company supplies, while expressing its global outlook.
- 4brands in one space
- 25storeys — ICON4 Tower
- Openopen plan, glass partitions
- D&Bdesign & build
About the client
Prostech provides specialty materials for manufacturing and factory automation solutions. Founded in Vietnam, it has expanded across Southeast Asia. Its portfolio includes industrial tapes, adhesives, thermal management materials, dispensing equipment and UV curing systems. The same ecosystem includes Gluditec (adhesives and dispensing), Vietape (industrial tapes — “Tape the world”) and Rozitek (AMR/AGV mobile robots for in-plant logistics).
For a technical B2B company, the office is both the base for its sales and engineering teams and a place to host manufacturing partners and clients. The space therefore had to convey professionalism, order and the scale of all four brands.
Location: ICON4 Tower, Dong Da
The office is in ICON4 Tower, 243A De La Thanh, Dong Da district — a 25-storey office building near the Kim Ma junction with easy access to central Hanoi. The high-floor plate is wrapped in glazing, bringing in plenty of daylight and wide city views, which the design makes the most of.
Design concept
The concept is built on three ideas: precision – transparency – connection.
- Precision: a restrained palette of white, anthracite grey and light oak; aligned desk rows and clean lines evoke an engineering, industrial spirit.
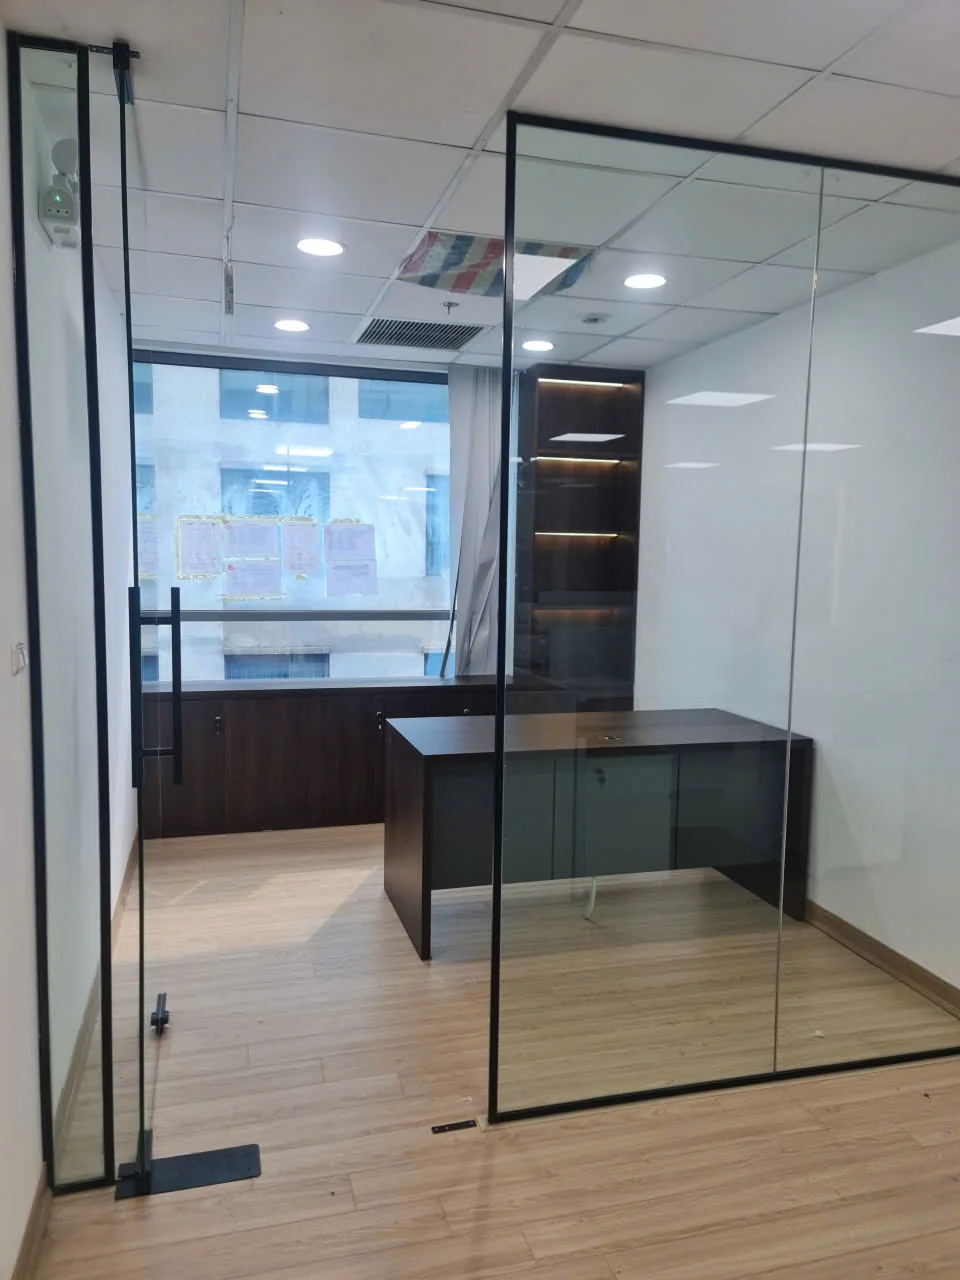
- Transparency: black-framed glass partitions for manager offices and the meeting room offer privacy when needed without blocking light or sightlines across the office.
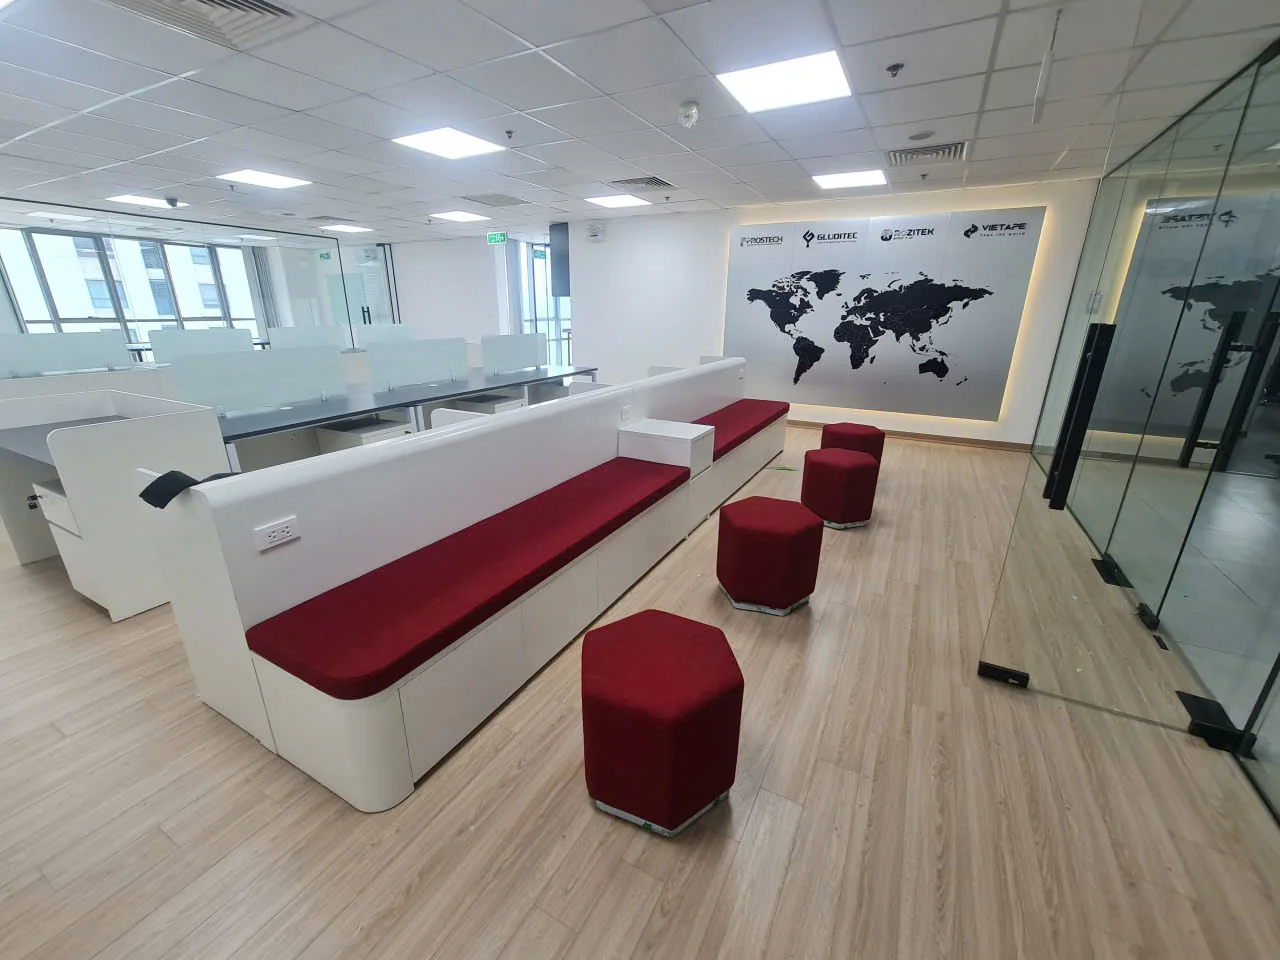
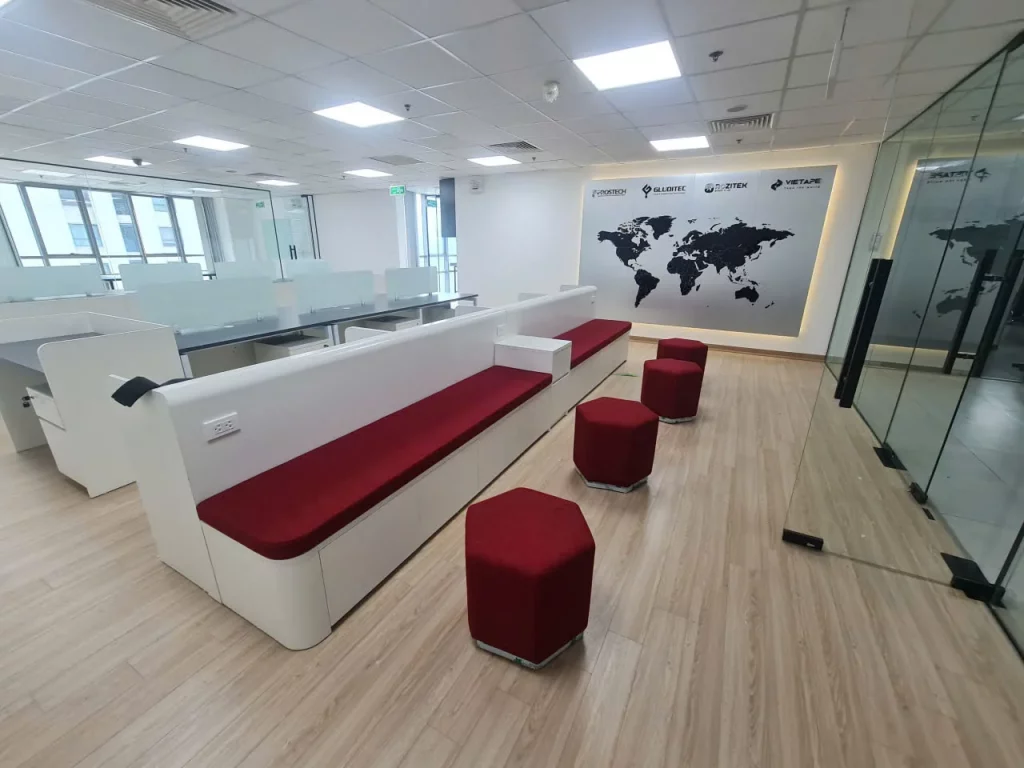
- Connection: a world-map brand wall carrying all four logos is the focal point, underlining the company’s service to manufacturers at home and abroad.
Functional zones
Open-plan workspace
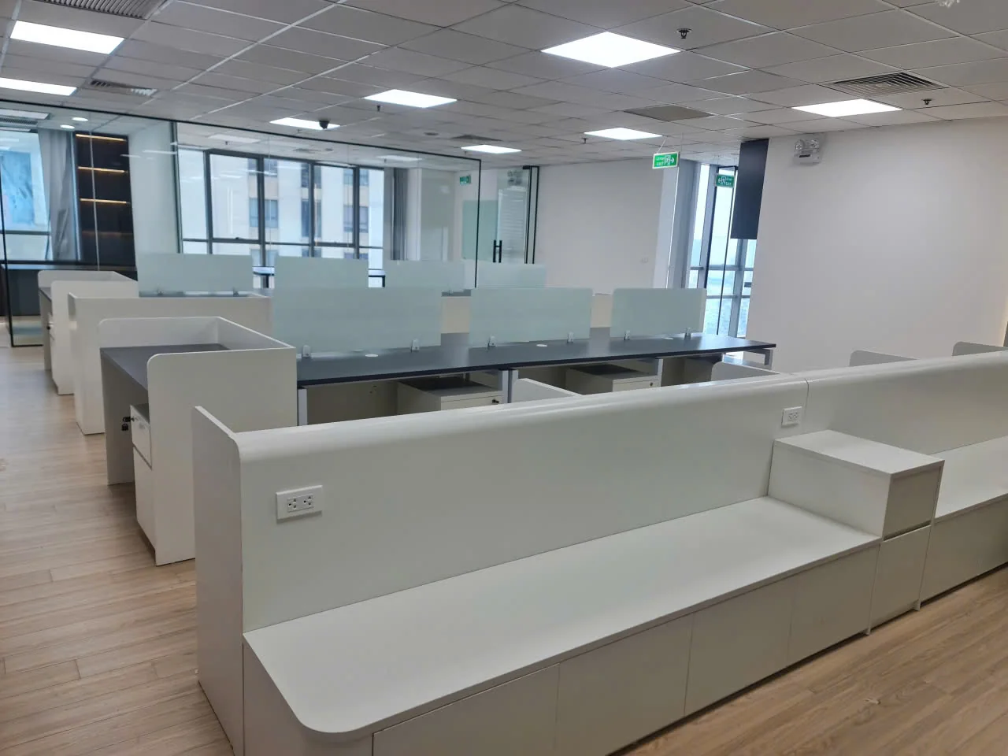
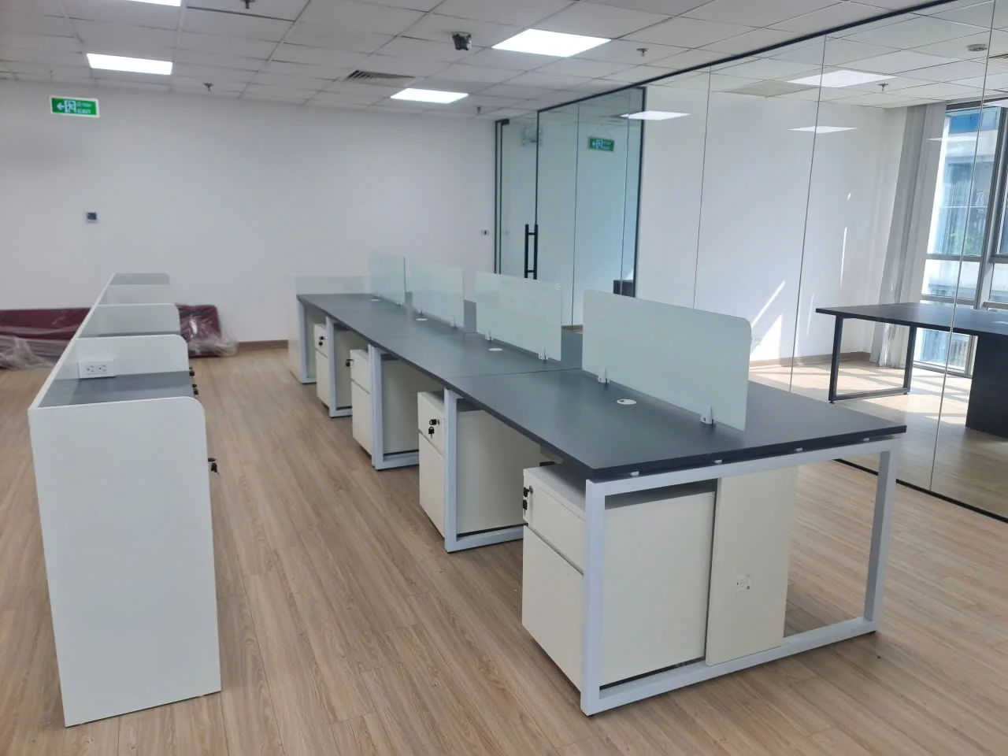
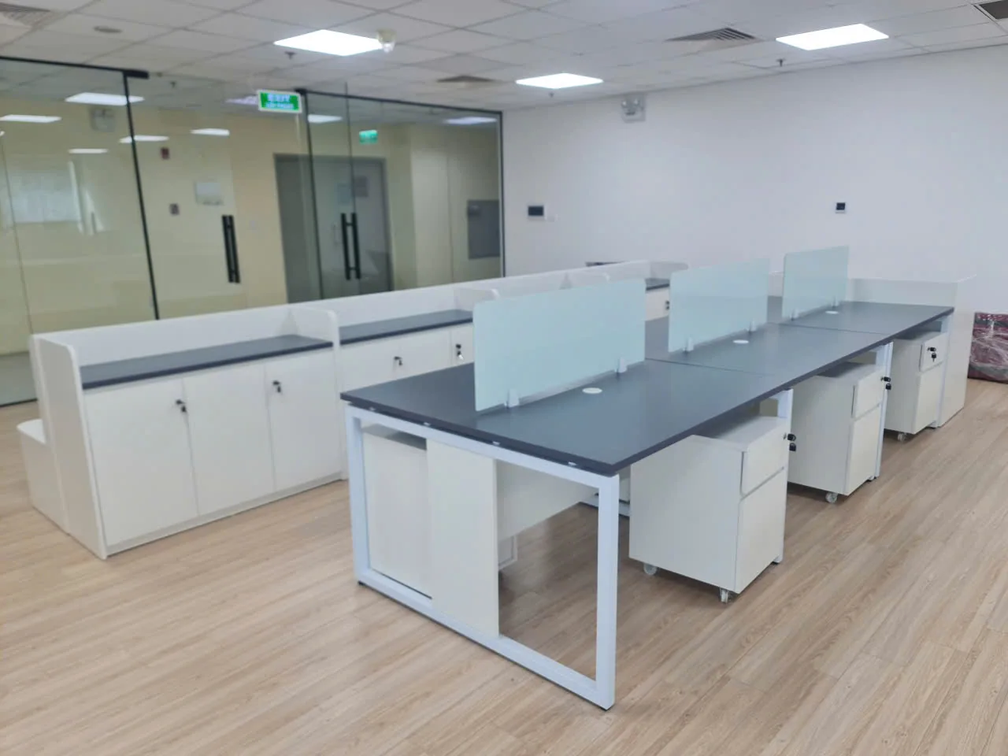
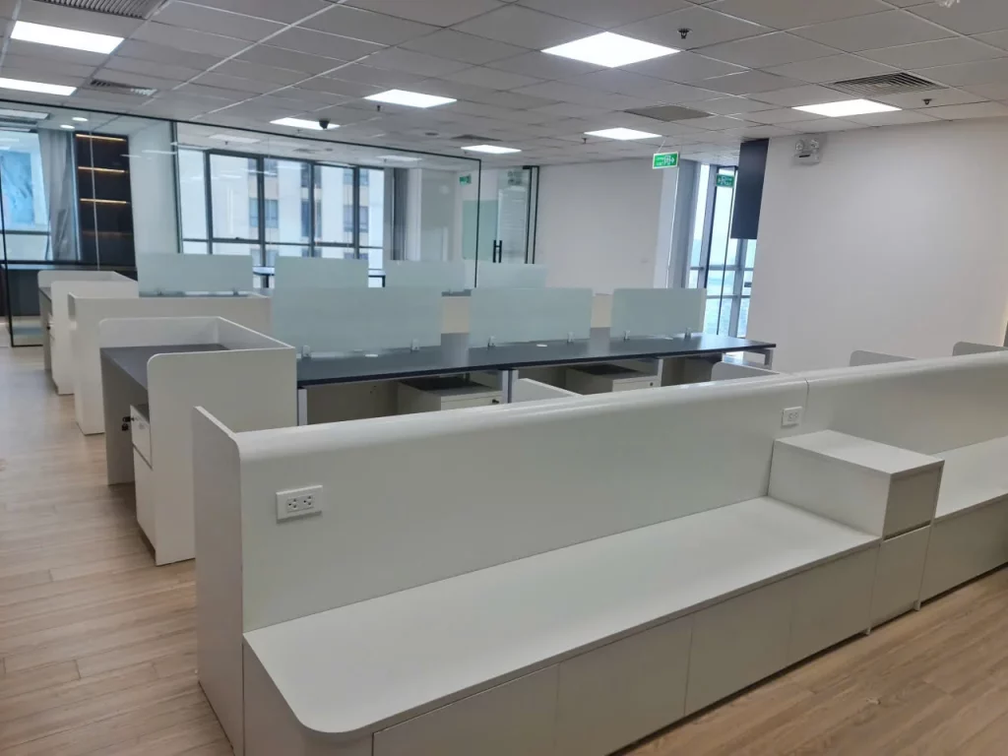
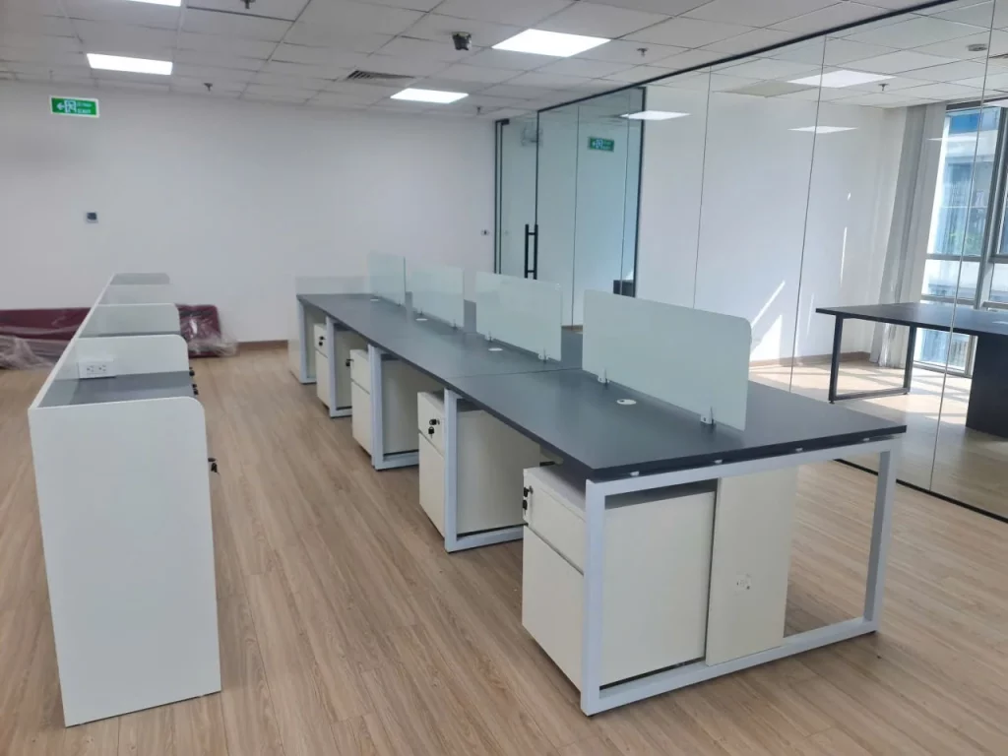
The main workspace uses anthracite-top desks on white frames with frosted glass screens for focus without closing the space. Each seat has its own mobile pedestal. Low white storage units double as zone dividers with built-in power outlets — a tidy solution for a device-heavy team.
Brand wall & lounge
At the end of the workspace, a silver world-map wall carries the Prostech, Gluditec, Rozitek and Vietape logos, framed by warm LED cove lighting. In front, a long curved white bench with red cushions and red hexagonal stools forms a lounge for quick catch-ups, guests or stand-up meetings. Red is the only accent colour, energising an otherwise neutral scheme.
Manager offices & meeting room
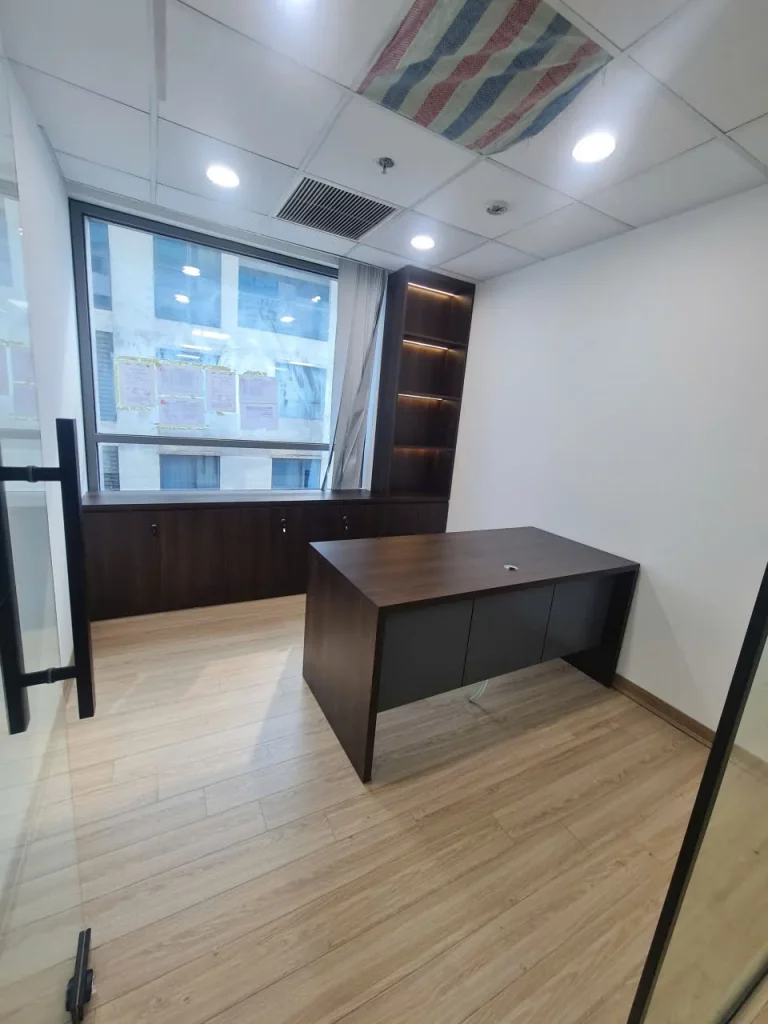
Manager offices pair walnut-tone desks with grey panels, a low credenza along the window and LED-lit open shelving for a warmer, more formal feel. The meeting room features a long dark timber table on black steel legs with a built-in power box for easy device connection.
Utility corner & city-view bar
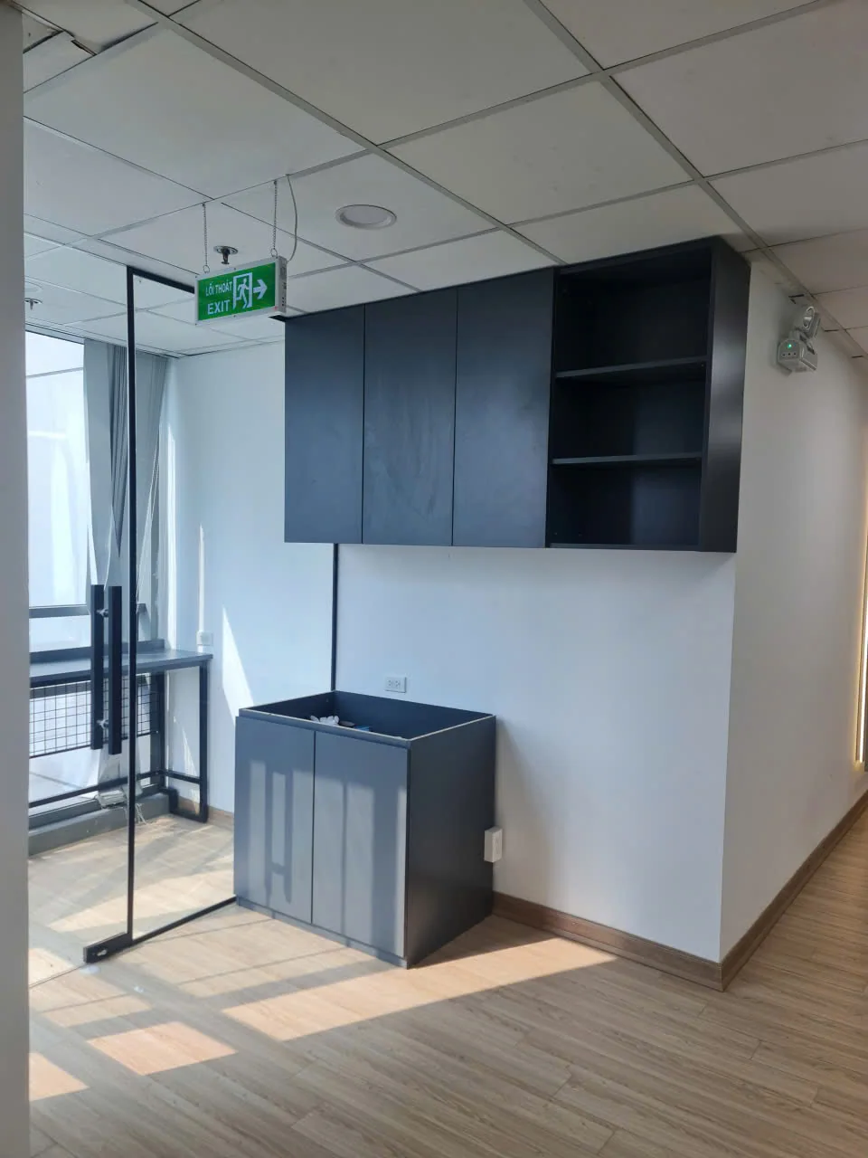
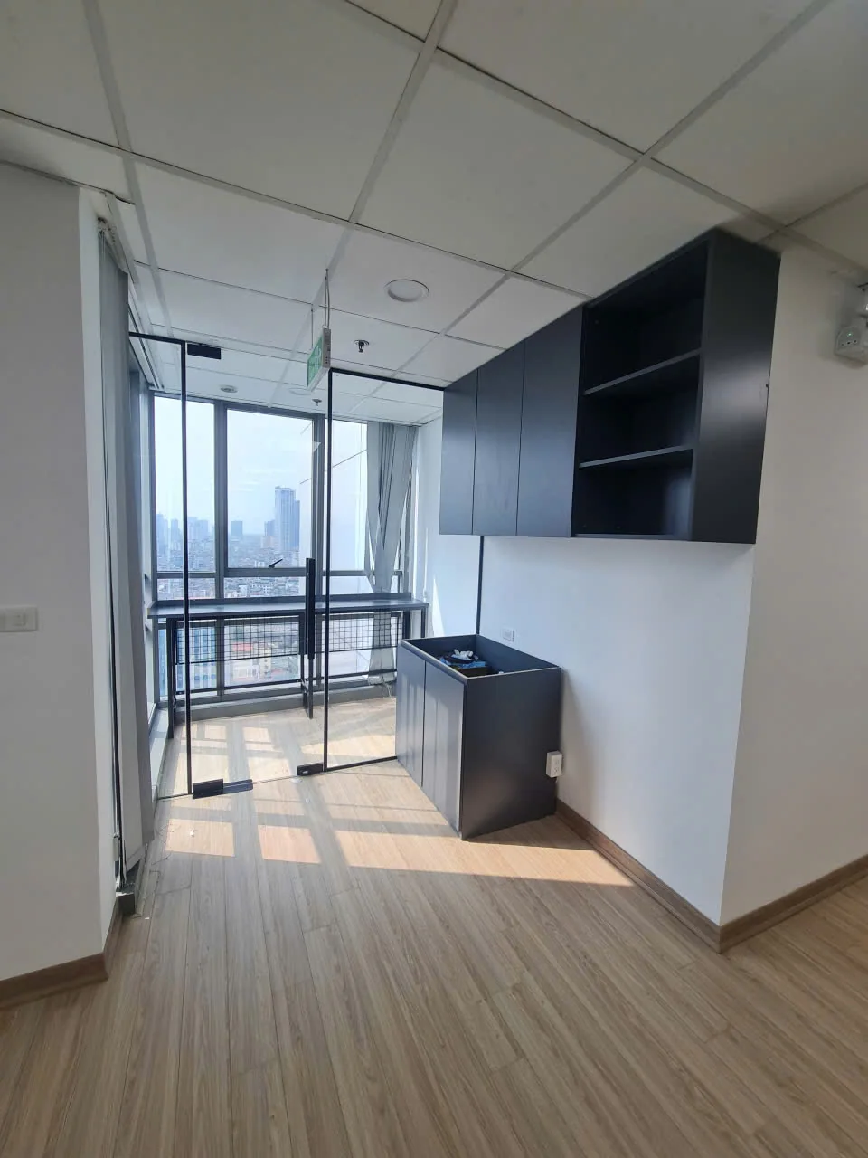
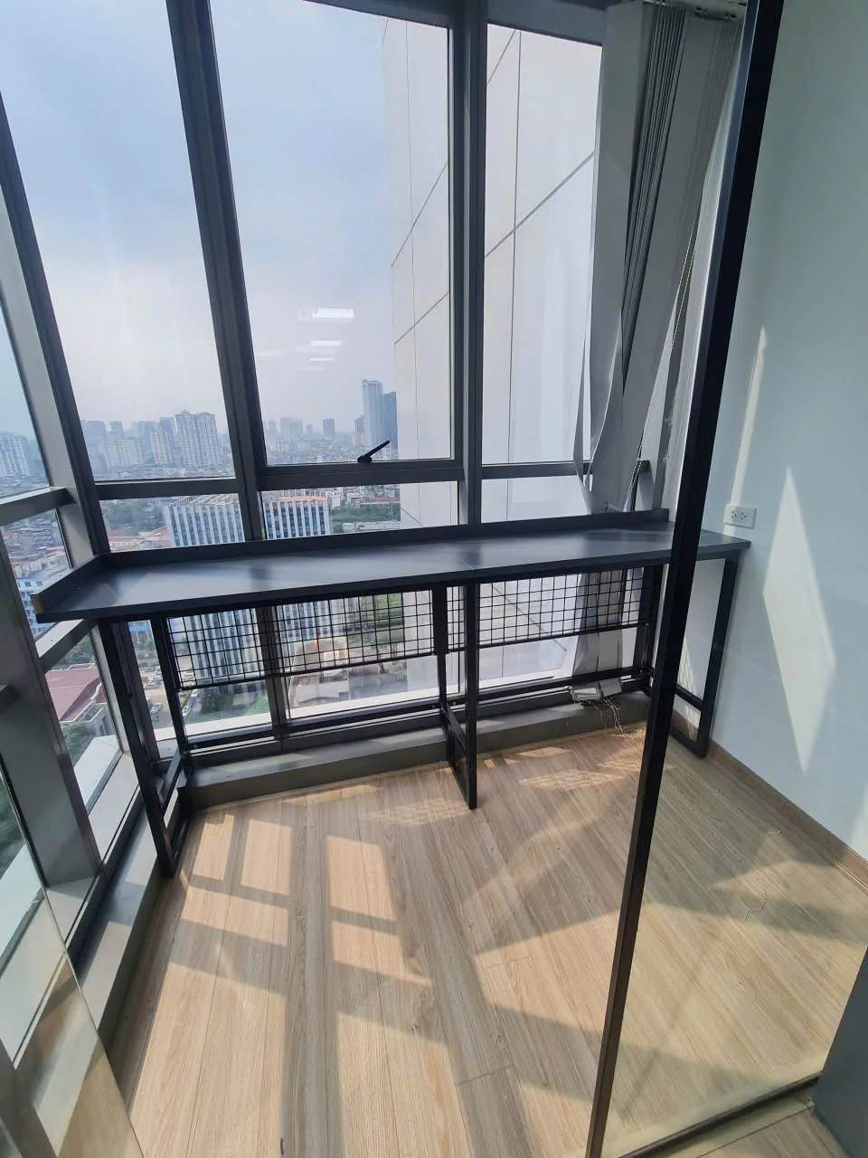
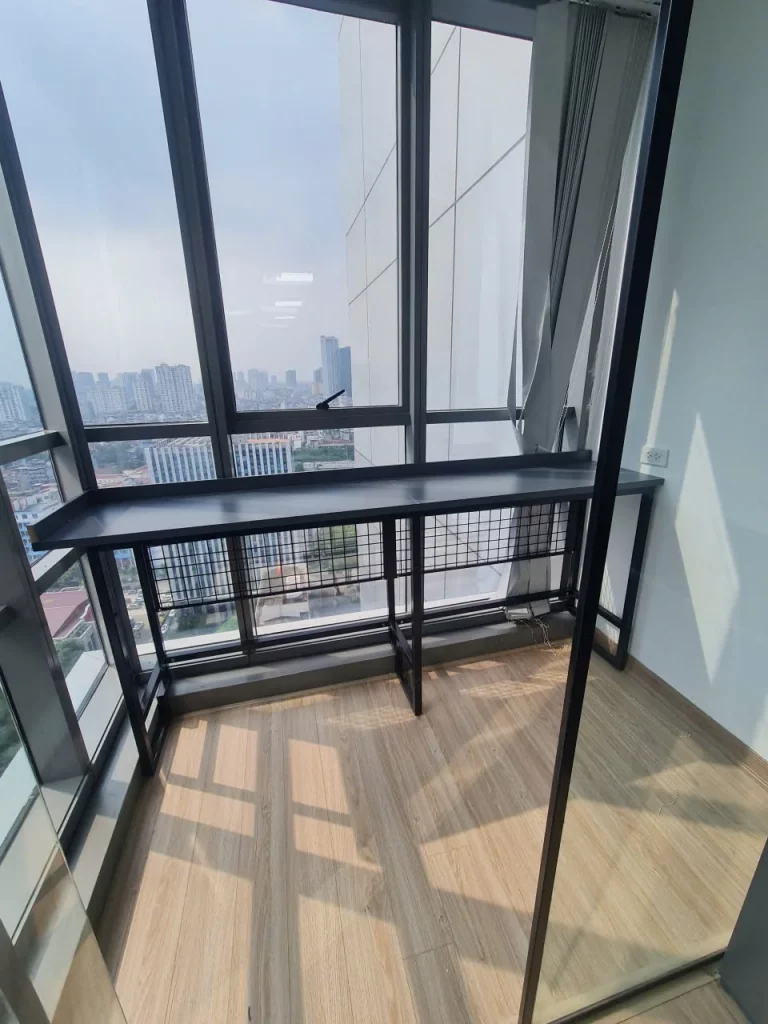
The utility corner combines dark grey wall and base cabinets with open shelving for storage and pantry use. Making the most of the high-floor glazing, a tall bar counter on a black steel frame with mesh panels sits right by the window — an ideal spot for breaks, calls and short work sessions with sweeping city views.
Materials & technical solutions
- Light oak-tone flooring and a suspended grid ceiling with recessed LED panels for even, screen-friendly lighting.
- Tempered glass partitions in black aluminium frames with long pull handles — minimal, durable and easy to clean.
- Scratch-resistant melamine/laminate board for desktops and cabinetry, powder-coated steel desk frames.
- Power outlets built into divider units and the meeting table to keep cables off the floor.
KTAdvance’s role
KTAdvance delivered the project as a Design & Build contractor: site survey, space planning and design, interior and glass partition fit-out, plus workstations, divider storage, the lounge bench and manager-office furniture made in our own factory. A single point of responsibility kept schedule, quality and cost under control from concept to handover.
Planning an office move or refurbishment? Contact KTAdvance for a free site survey and consultation.
Scope of Work
- Site survey & space planning
- Office interior design
- Interior fit-out
- Black-framed tempered glass partitions
- Workstations, divider storage & manager-office furniture manufacturing
- Brand wall & lounge
- Acceptance & handover
Related projects
All projects
Your next project starts here
Send a request — our team will advise and provide a preliminary quote within 48 hours.