The Golfzon Office is a turnkey interior design and build project by KTAdvance for Golfzon — South Korea’s leading screen golf brand. The goal: a modern, bright workplace that carries the brand identity and lets staff and guests experience the golf simulator product right inside the office.
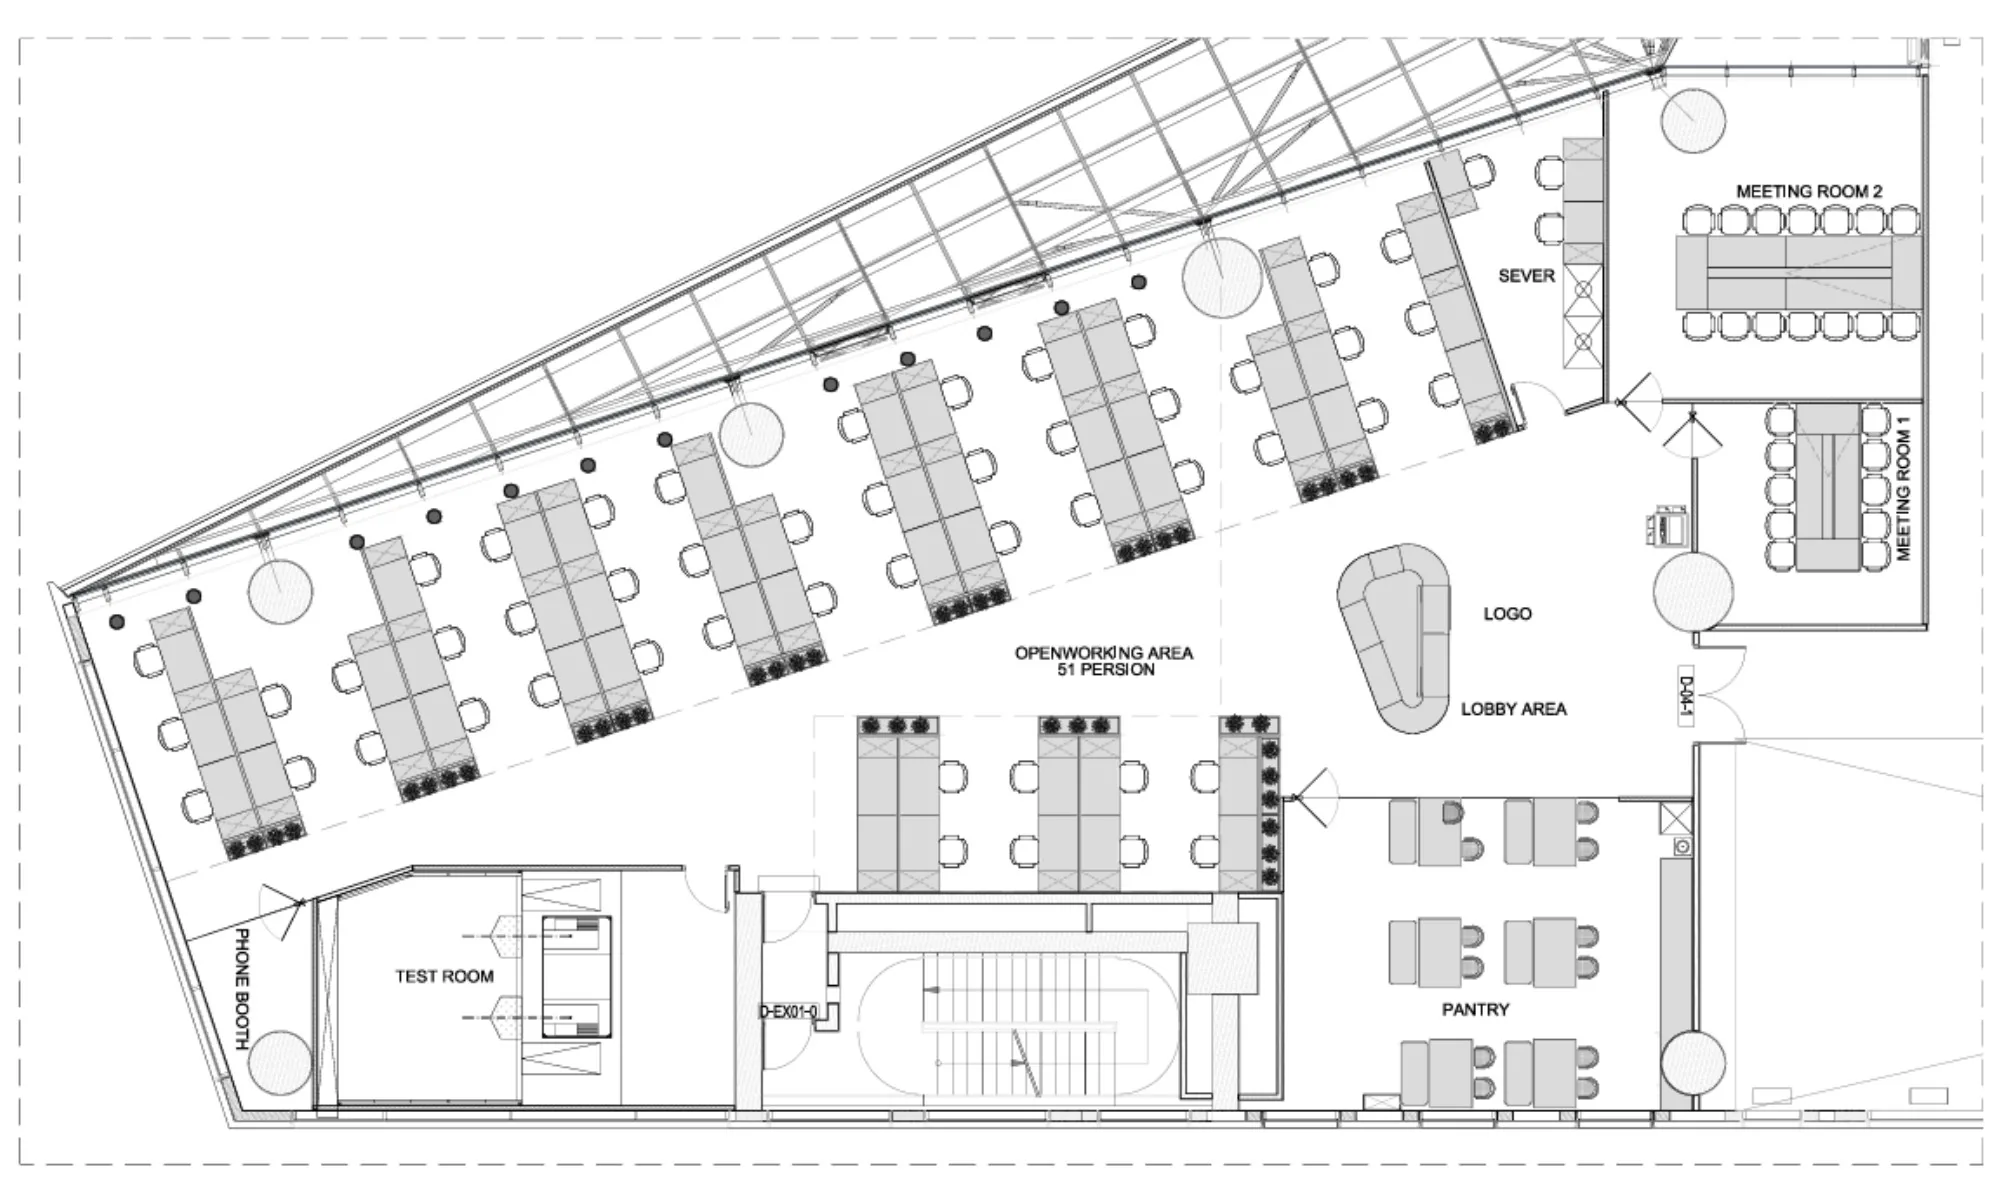
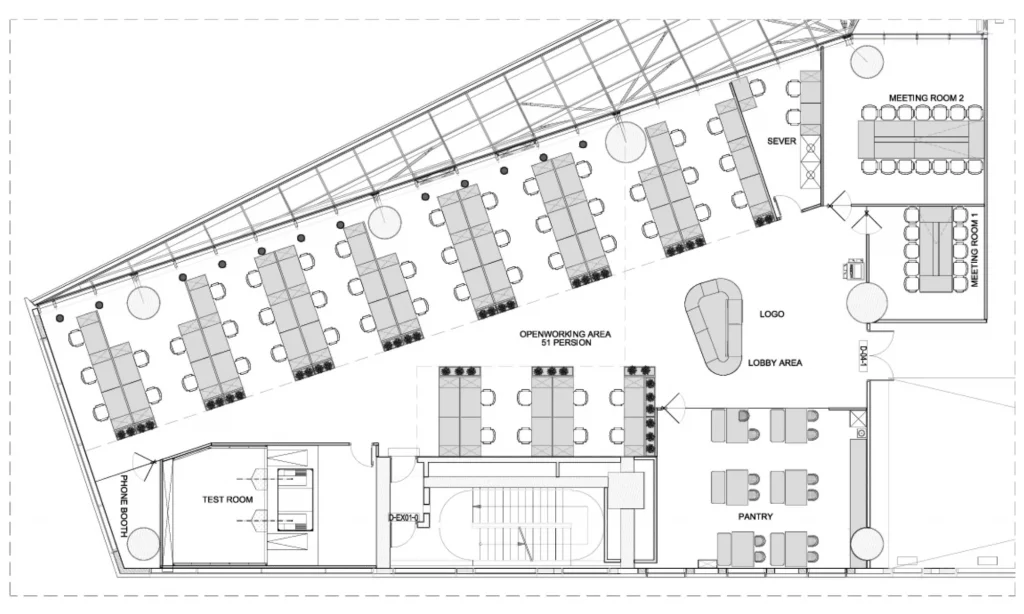
- 51open workstations
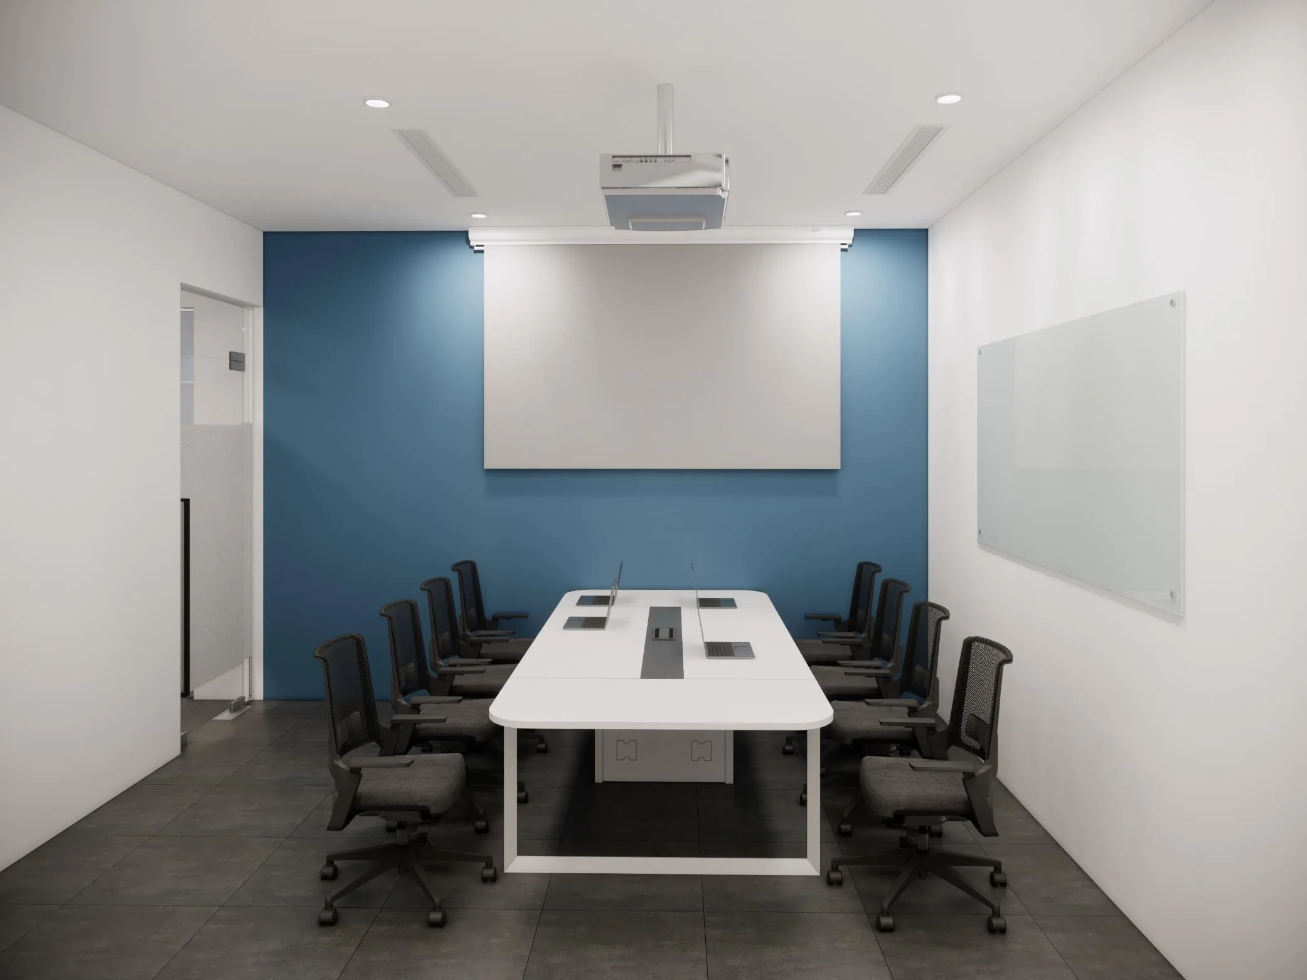
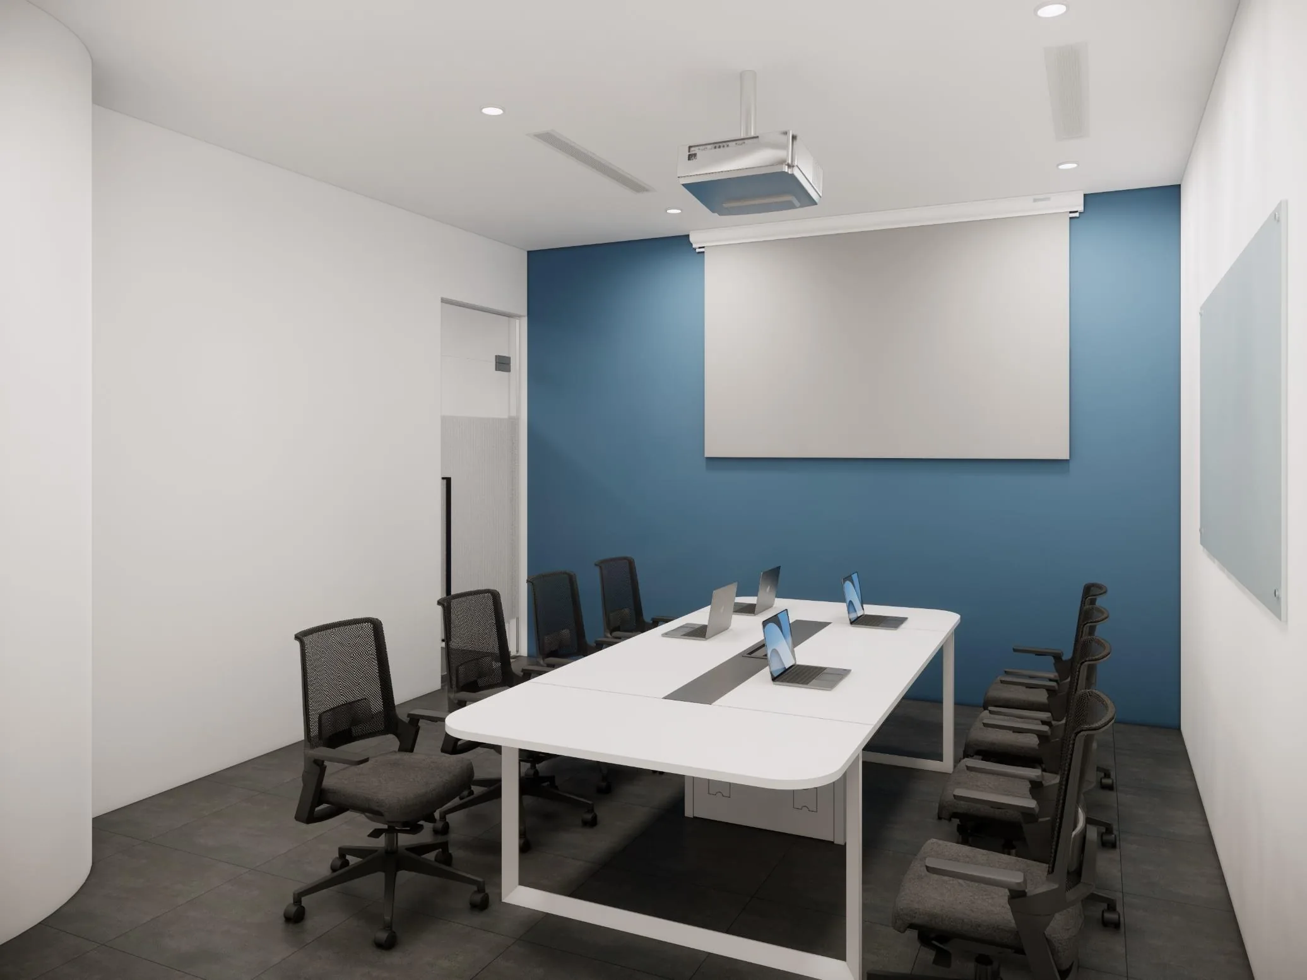
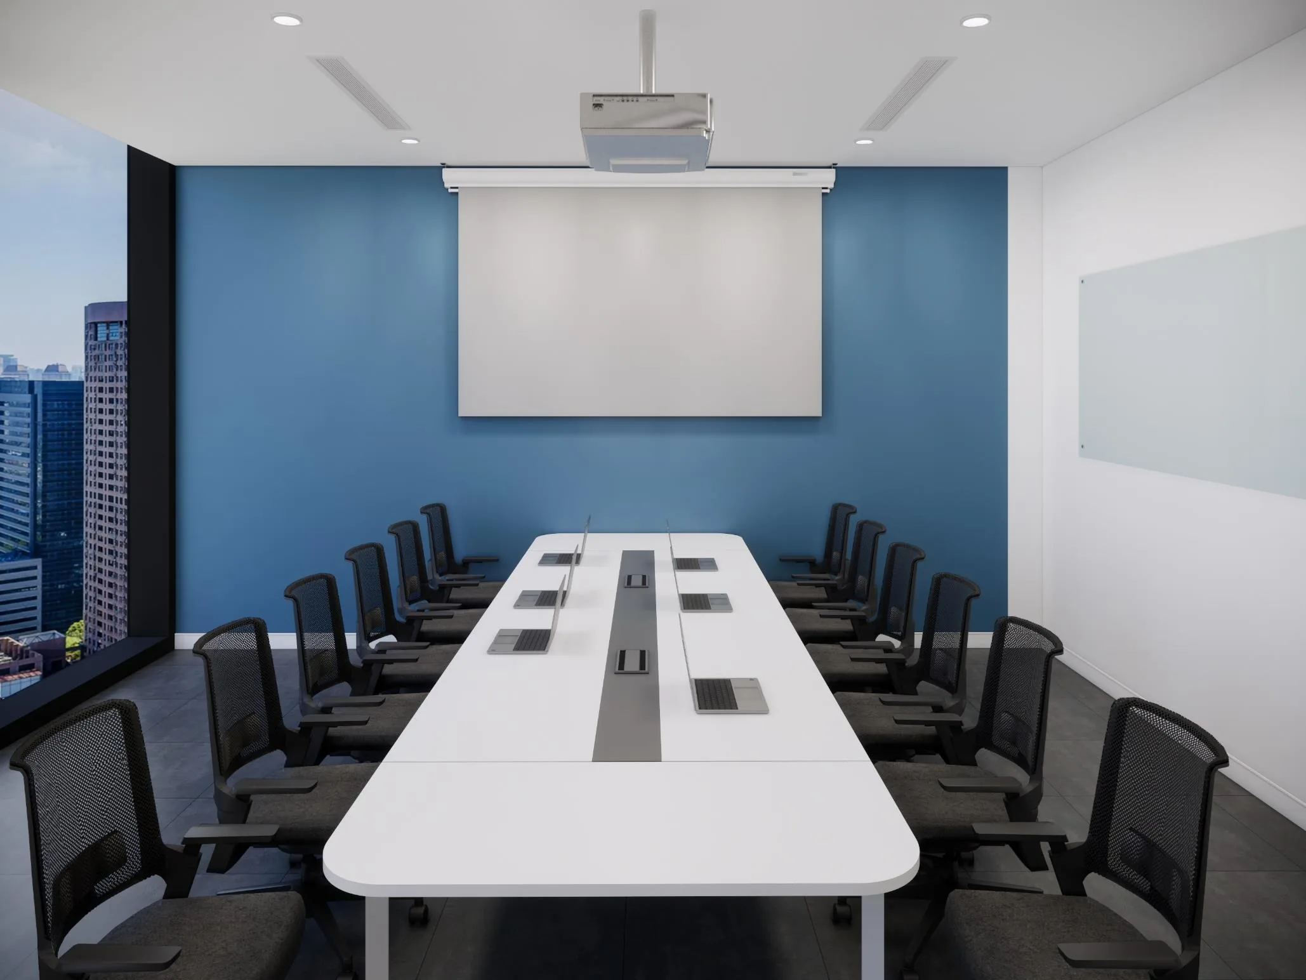
- 2meeting rooms (10 & 14 seats)
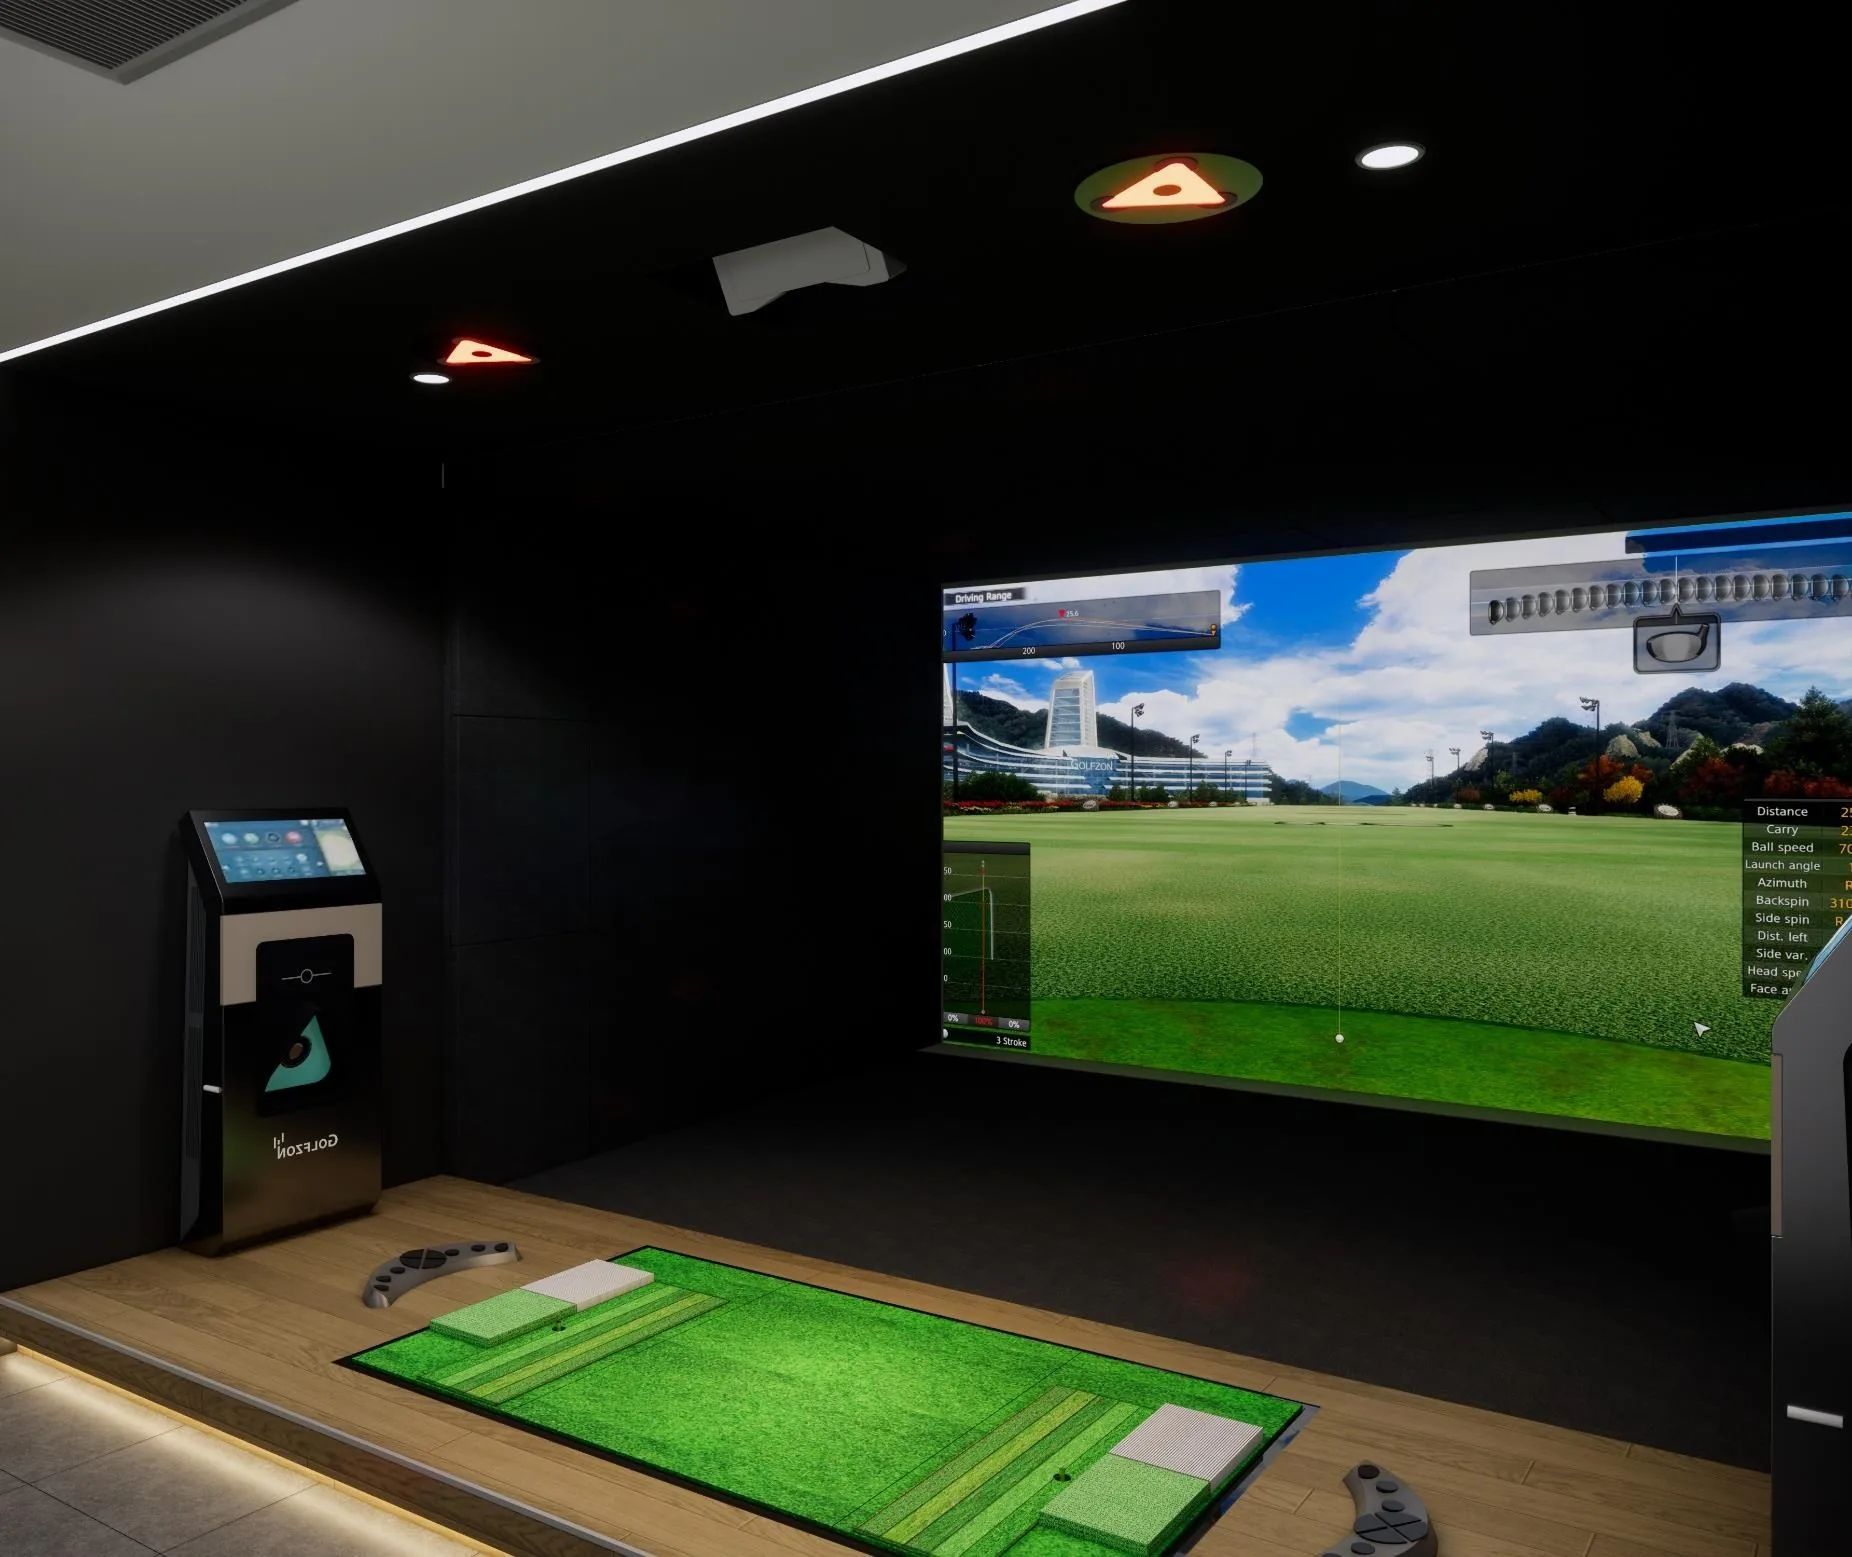
- 1golf simulator test room
- D&Bturnkey design & build
About Golfzon
Founded in 2000 in South Korea, Golfzon is known for golf simulators that bring the game into indoor urban spaces. The company is listed on KOSDAQ, has expanded internationally and is present in Vietnam with Golfzon Park venues and an R&D centre in Hanoi (opened in 2023).
For a sports-technology brand like this, the office is more than a workplace — it is a showcase of the Golfzon spirit for employees, partners and clients.
Design concept
The concept is built around three ideas: brand – nature – technology.
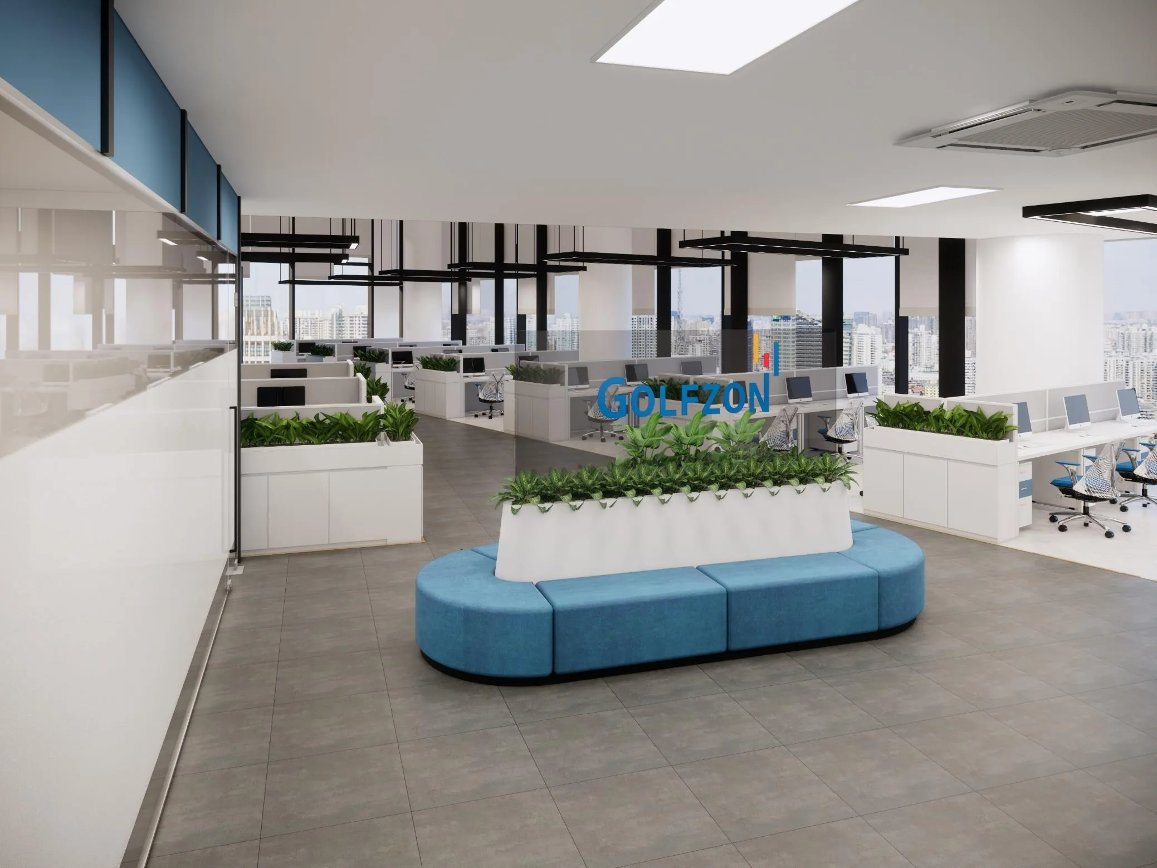
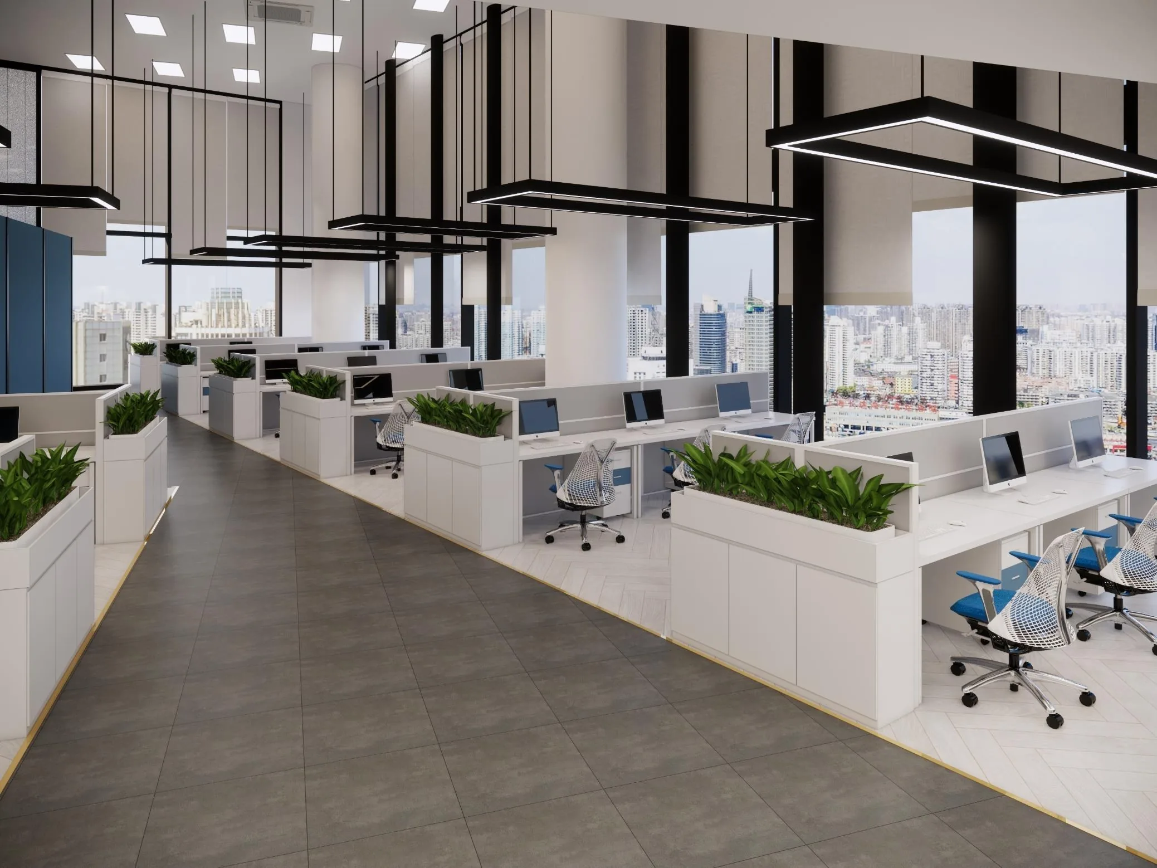
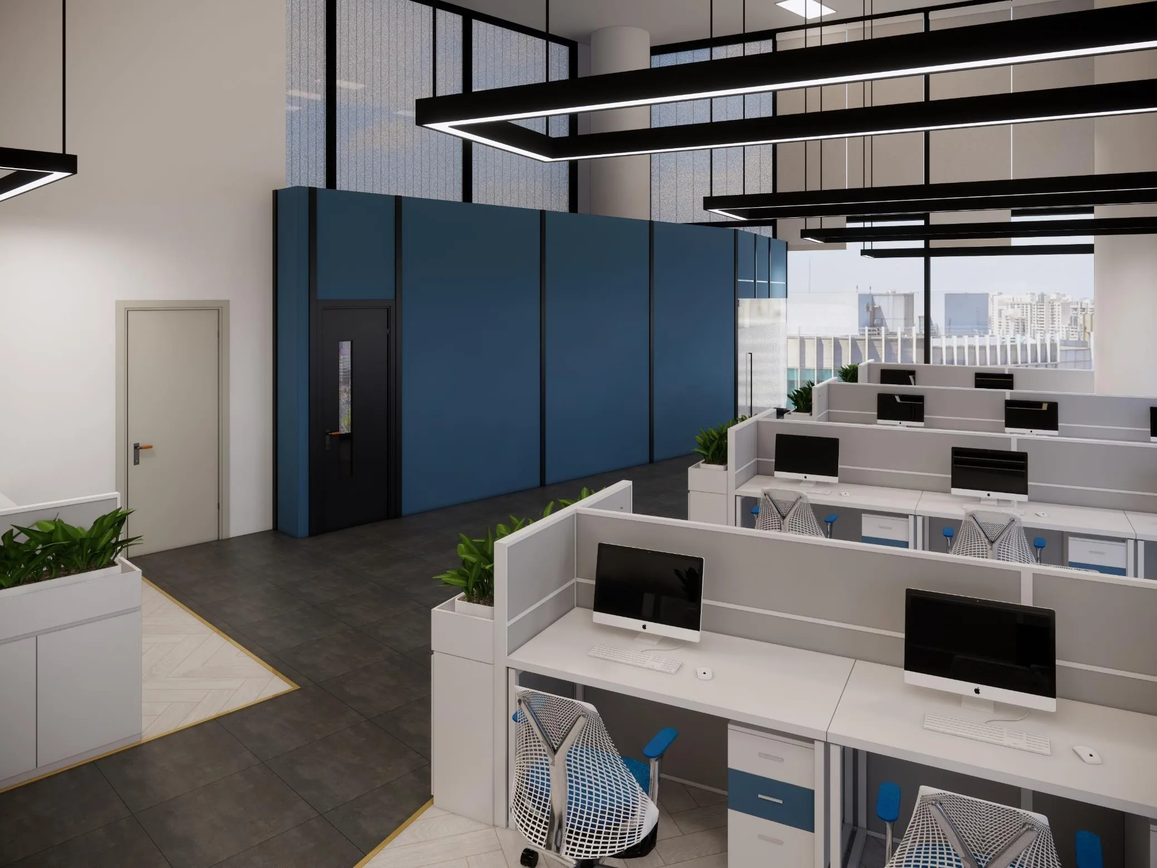
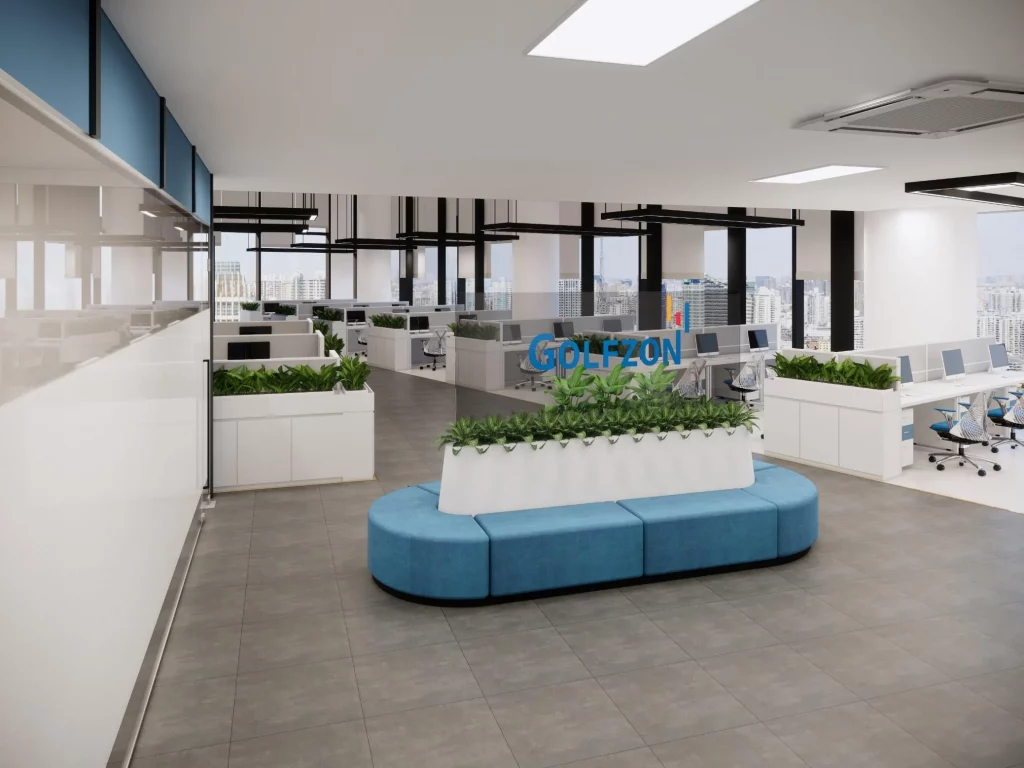
- Golfzon blue accents walls, partitions and storage, set against white surfaces and grey floor tiles for a clean, bright and professional feel.
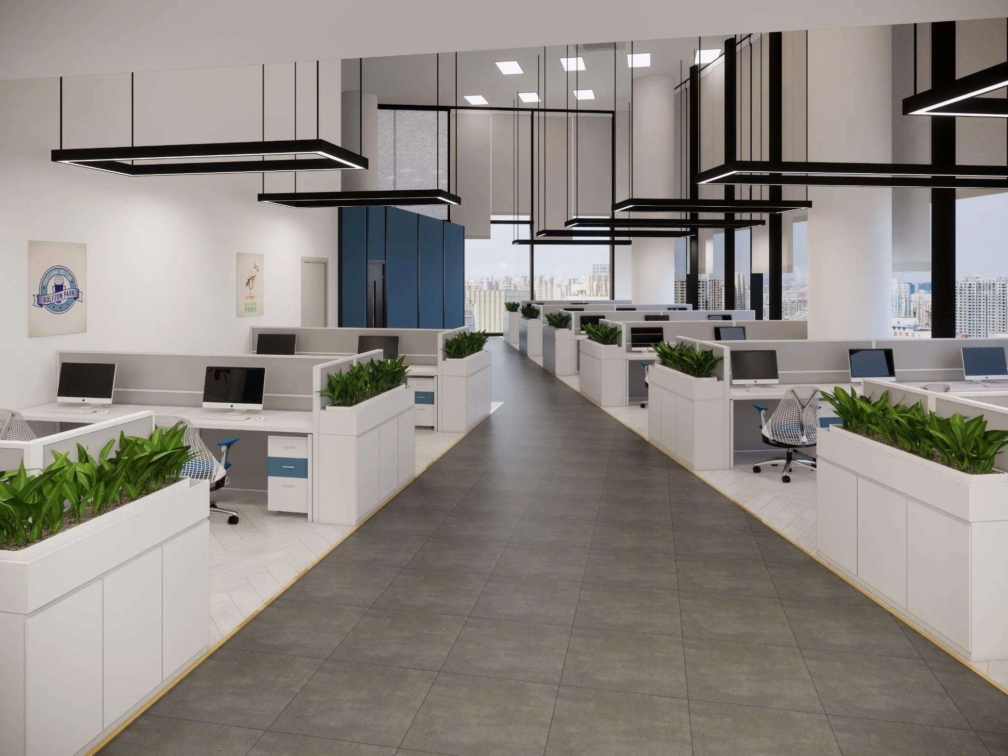
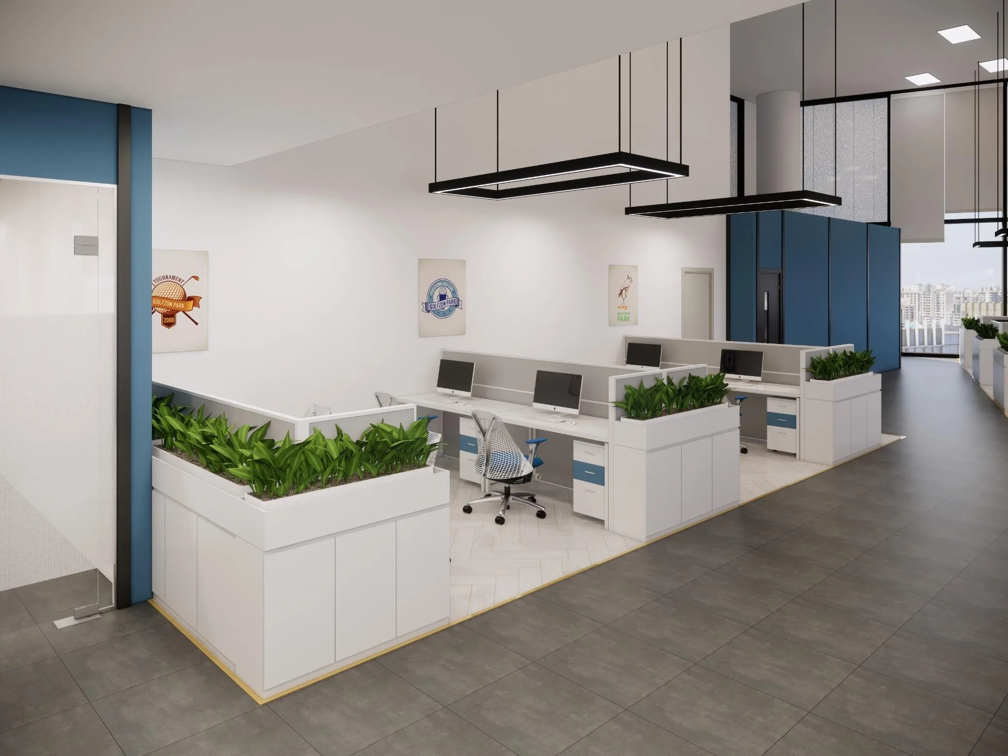
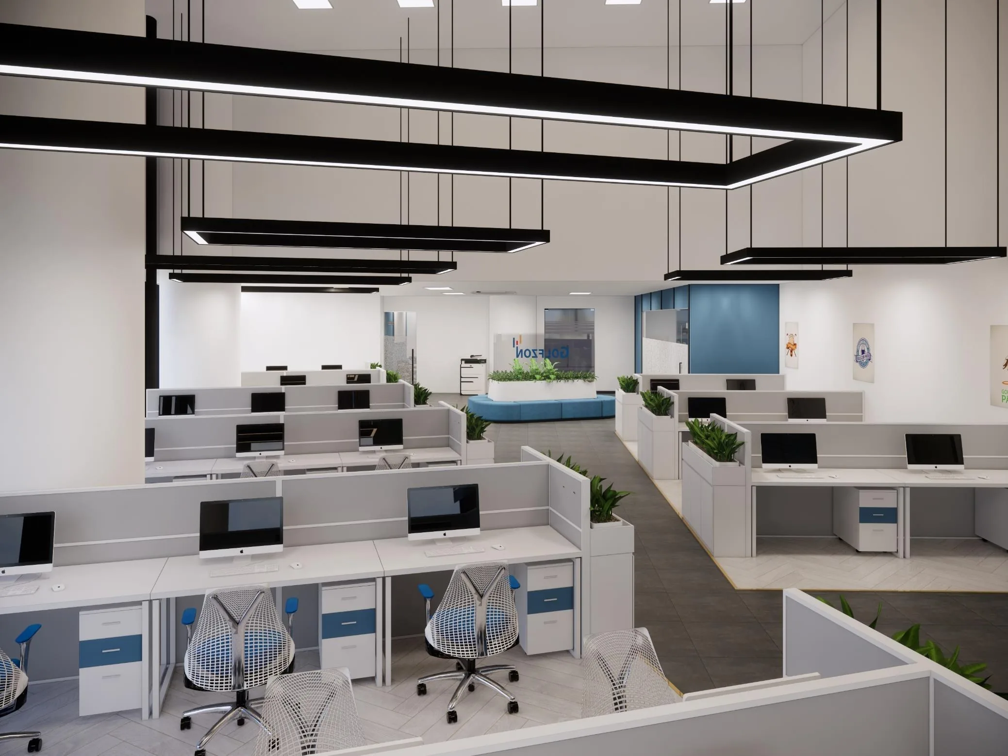
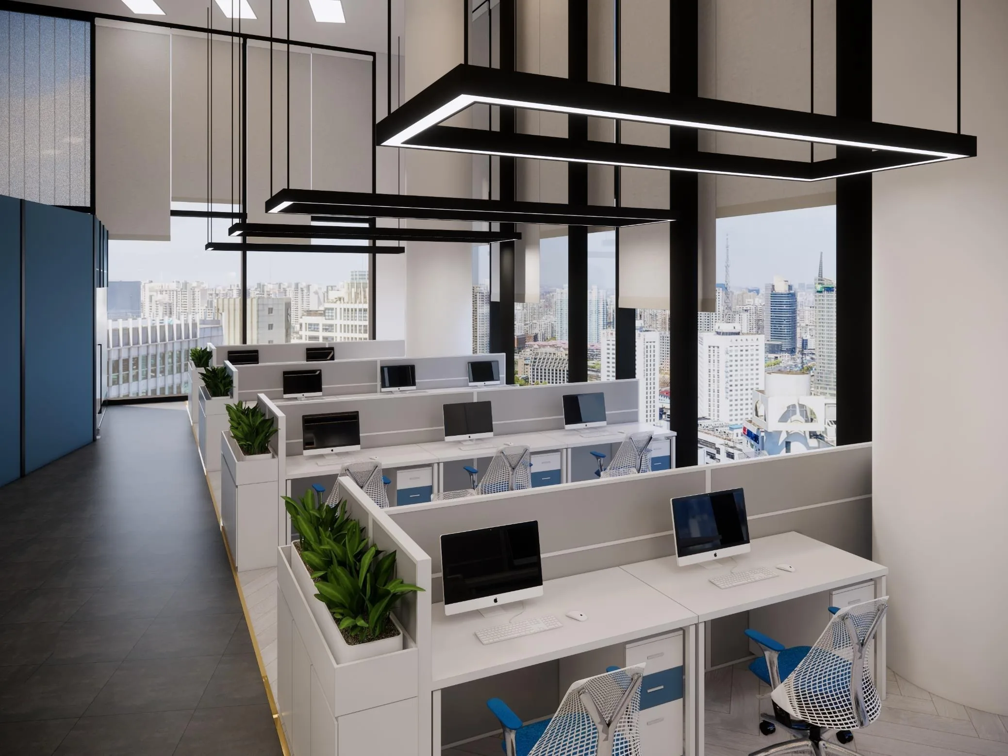
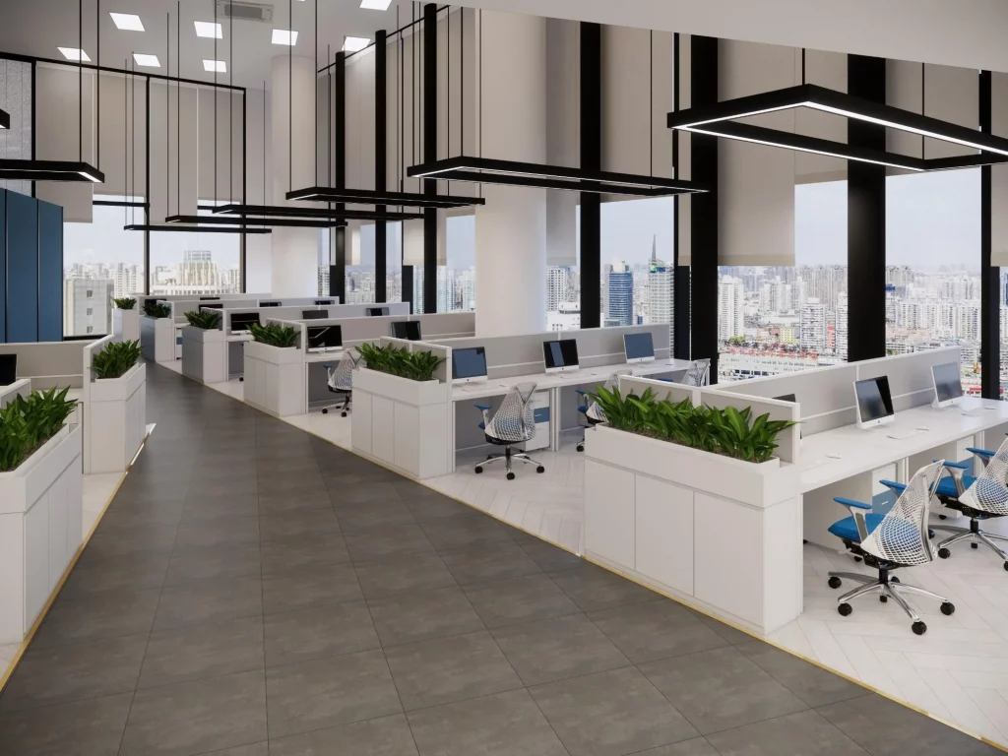
- Greenery instead of hard partitions: planters at the end of each workstation cluster define zones, recall the golf course and improve air quality.
- Black linear frame pendants give rhythm to the high ceiling, while vintage golf posters add character to the walls.
Functional zones
Lobby & brand identity
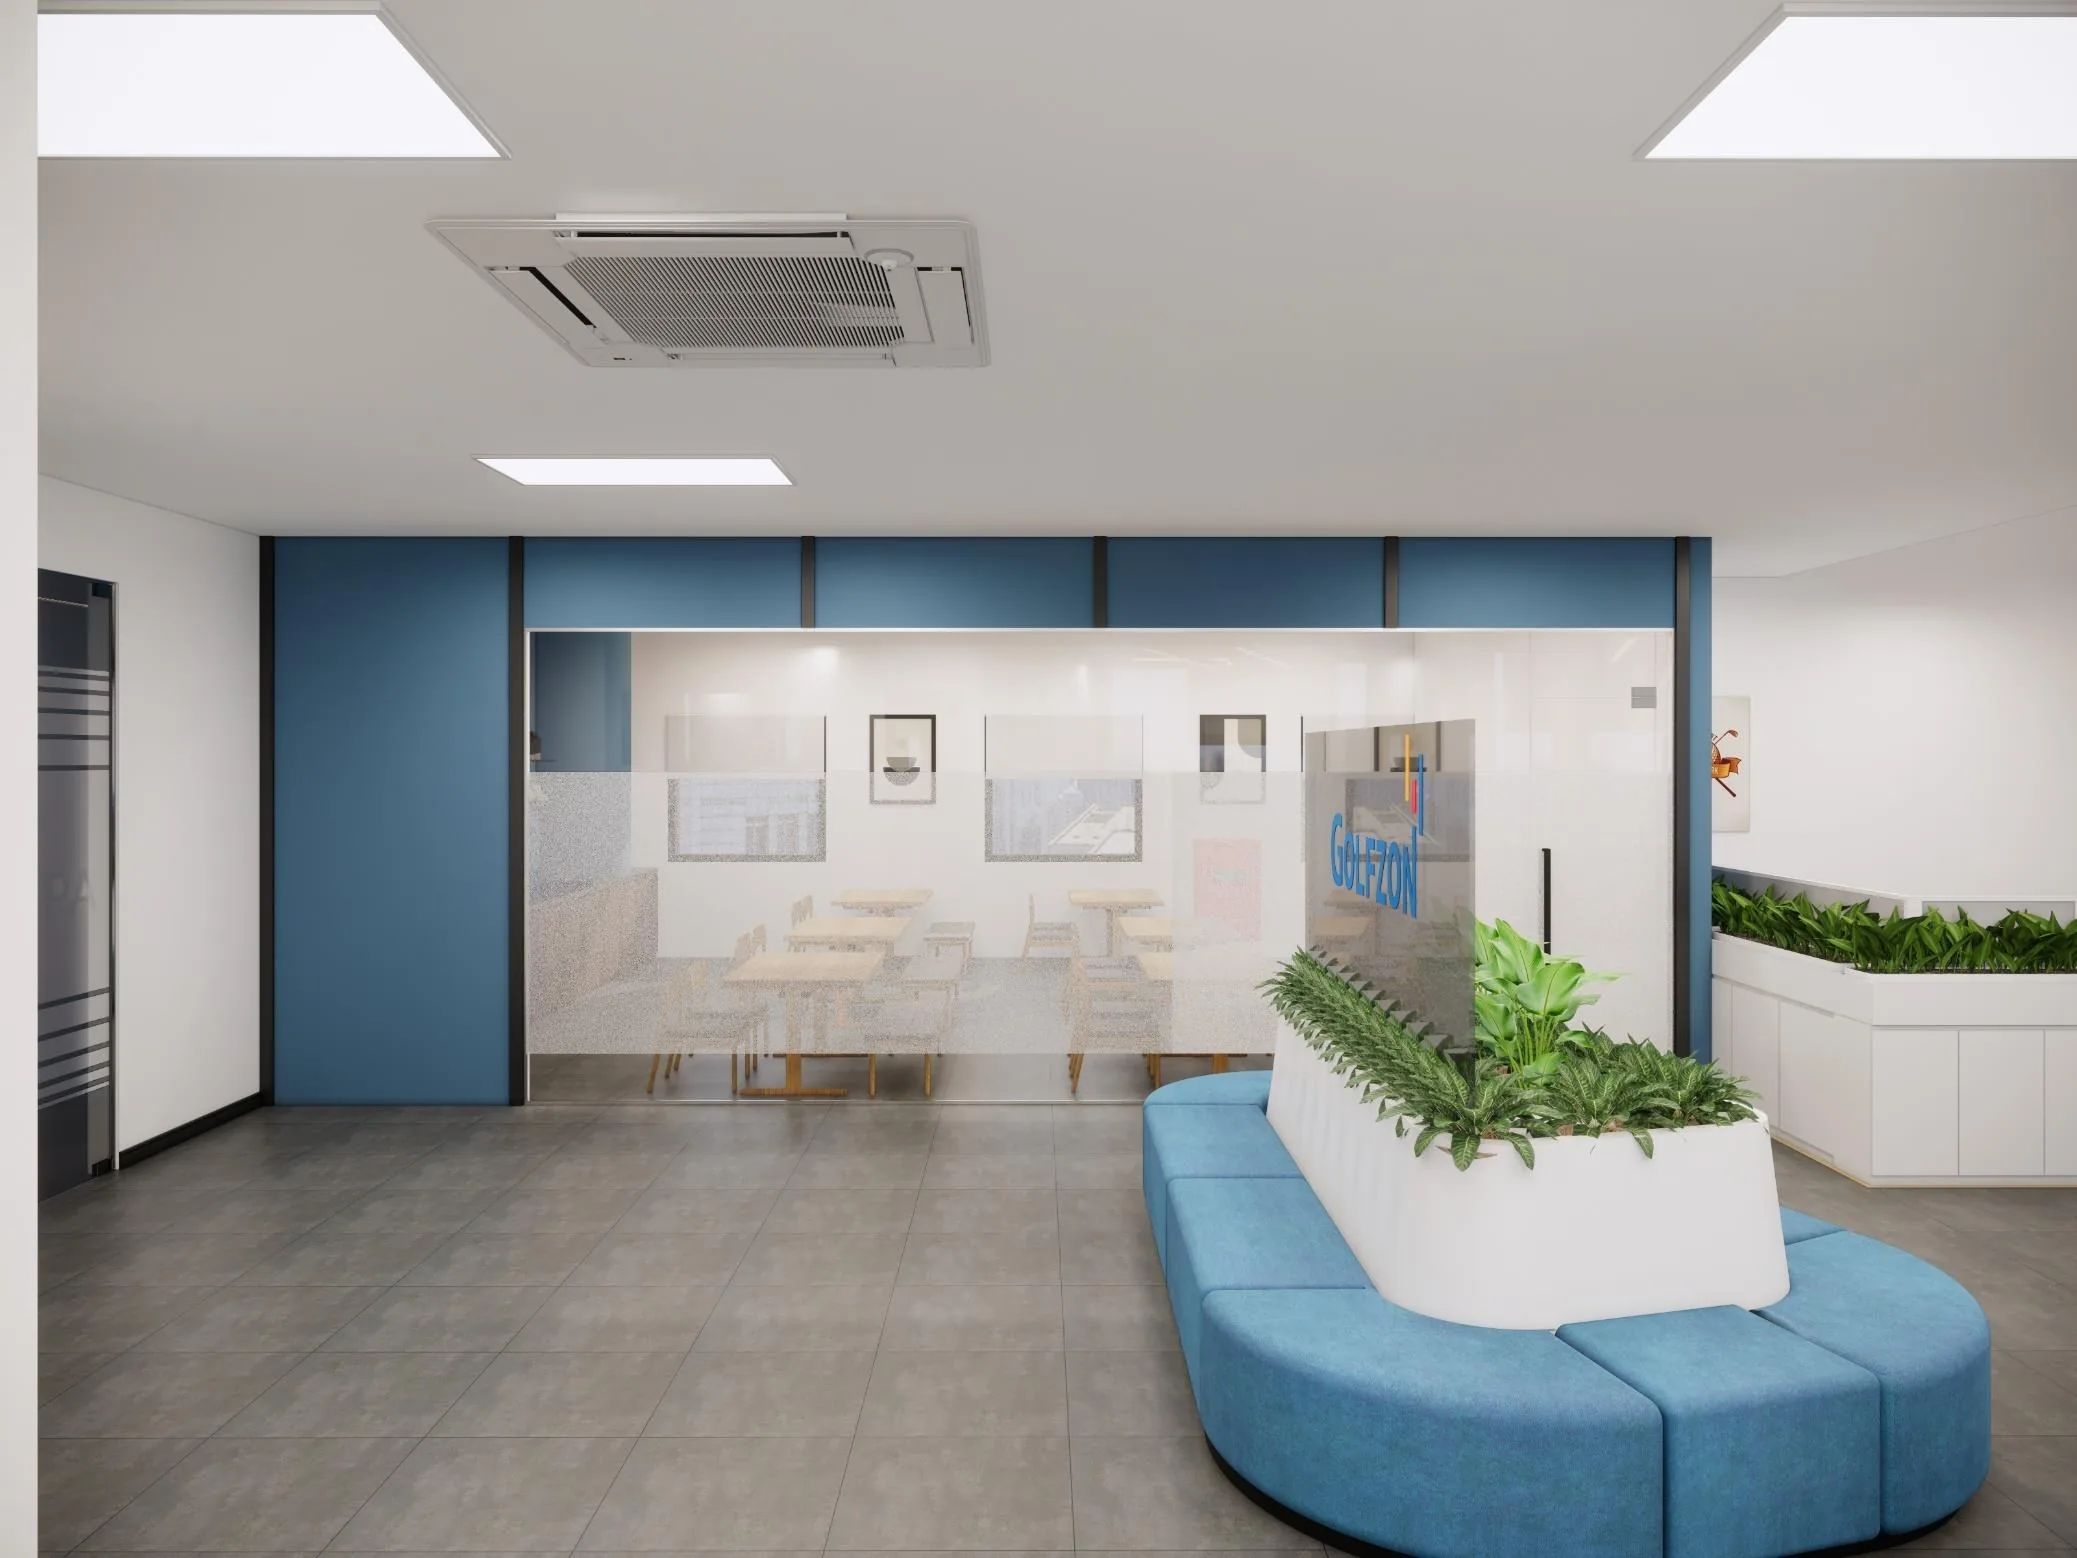
At the entrance, a curved blue sofa wraps around a white planter topped with the Golfzon logo — a waiting area for guests and the first brand touchpoint of the office.
51-seat open working area
The polygonal floor plate, with one long glazed façade, is used to the full: workstation clusters are angled toward the glass so every seat gets daylight and city views. A dark grey main walkway and light herringbone flooring under the desks clearly separate circulation from focus zones.
Golf simulator test room
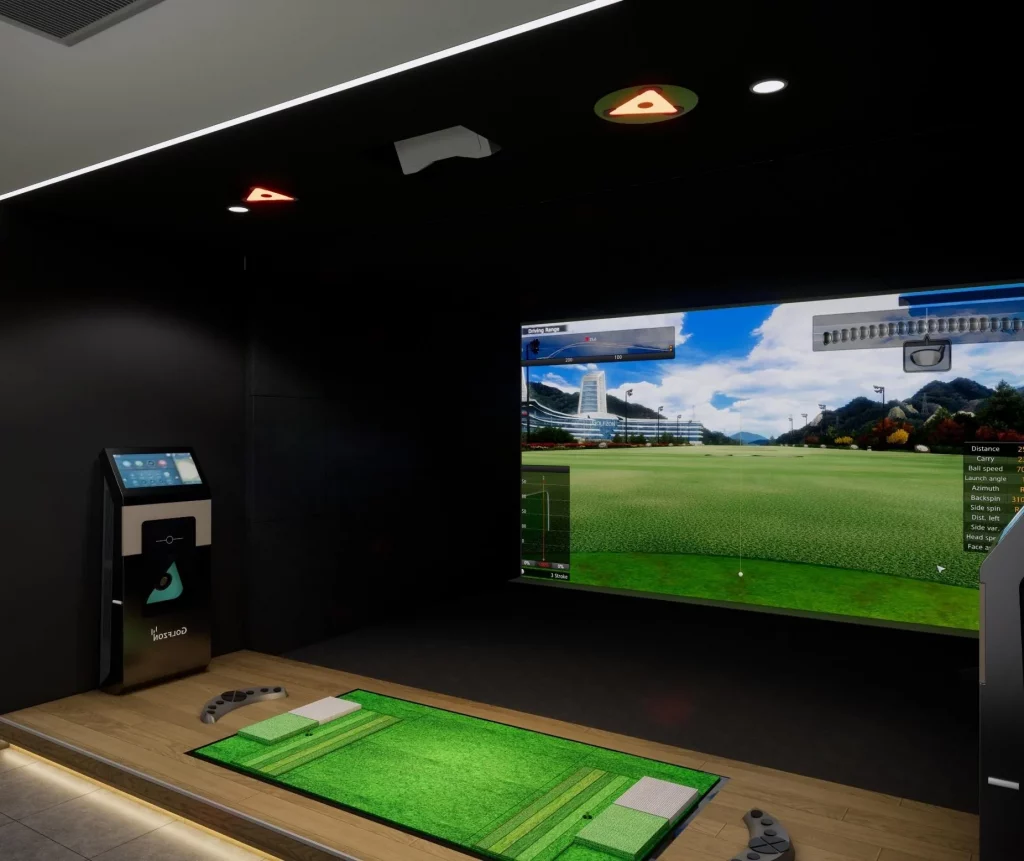
The highlight is a dark-toned golf simulator room with timber flooring, hitting mats and a large screen — where the team tests products and visitors can experience Golfzon technology on site.
Meeting rooms
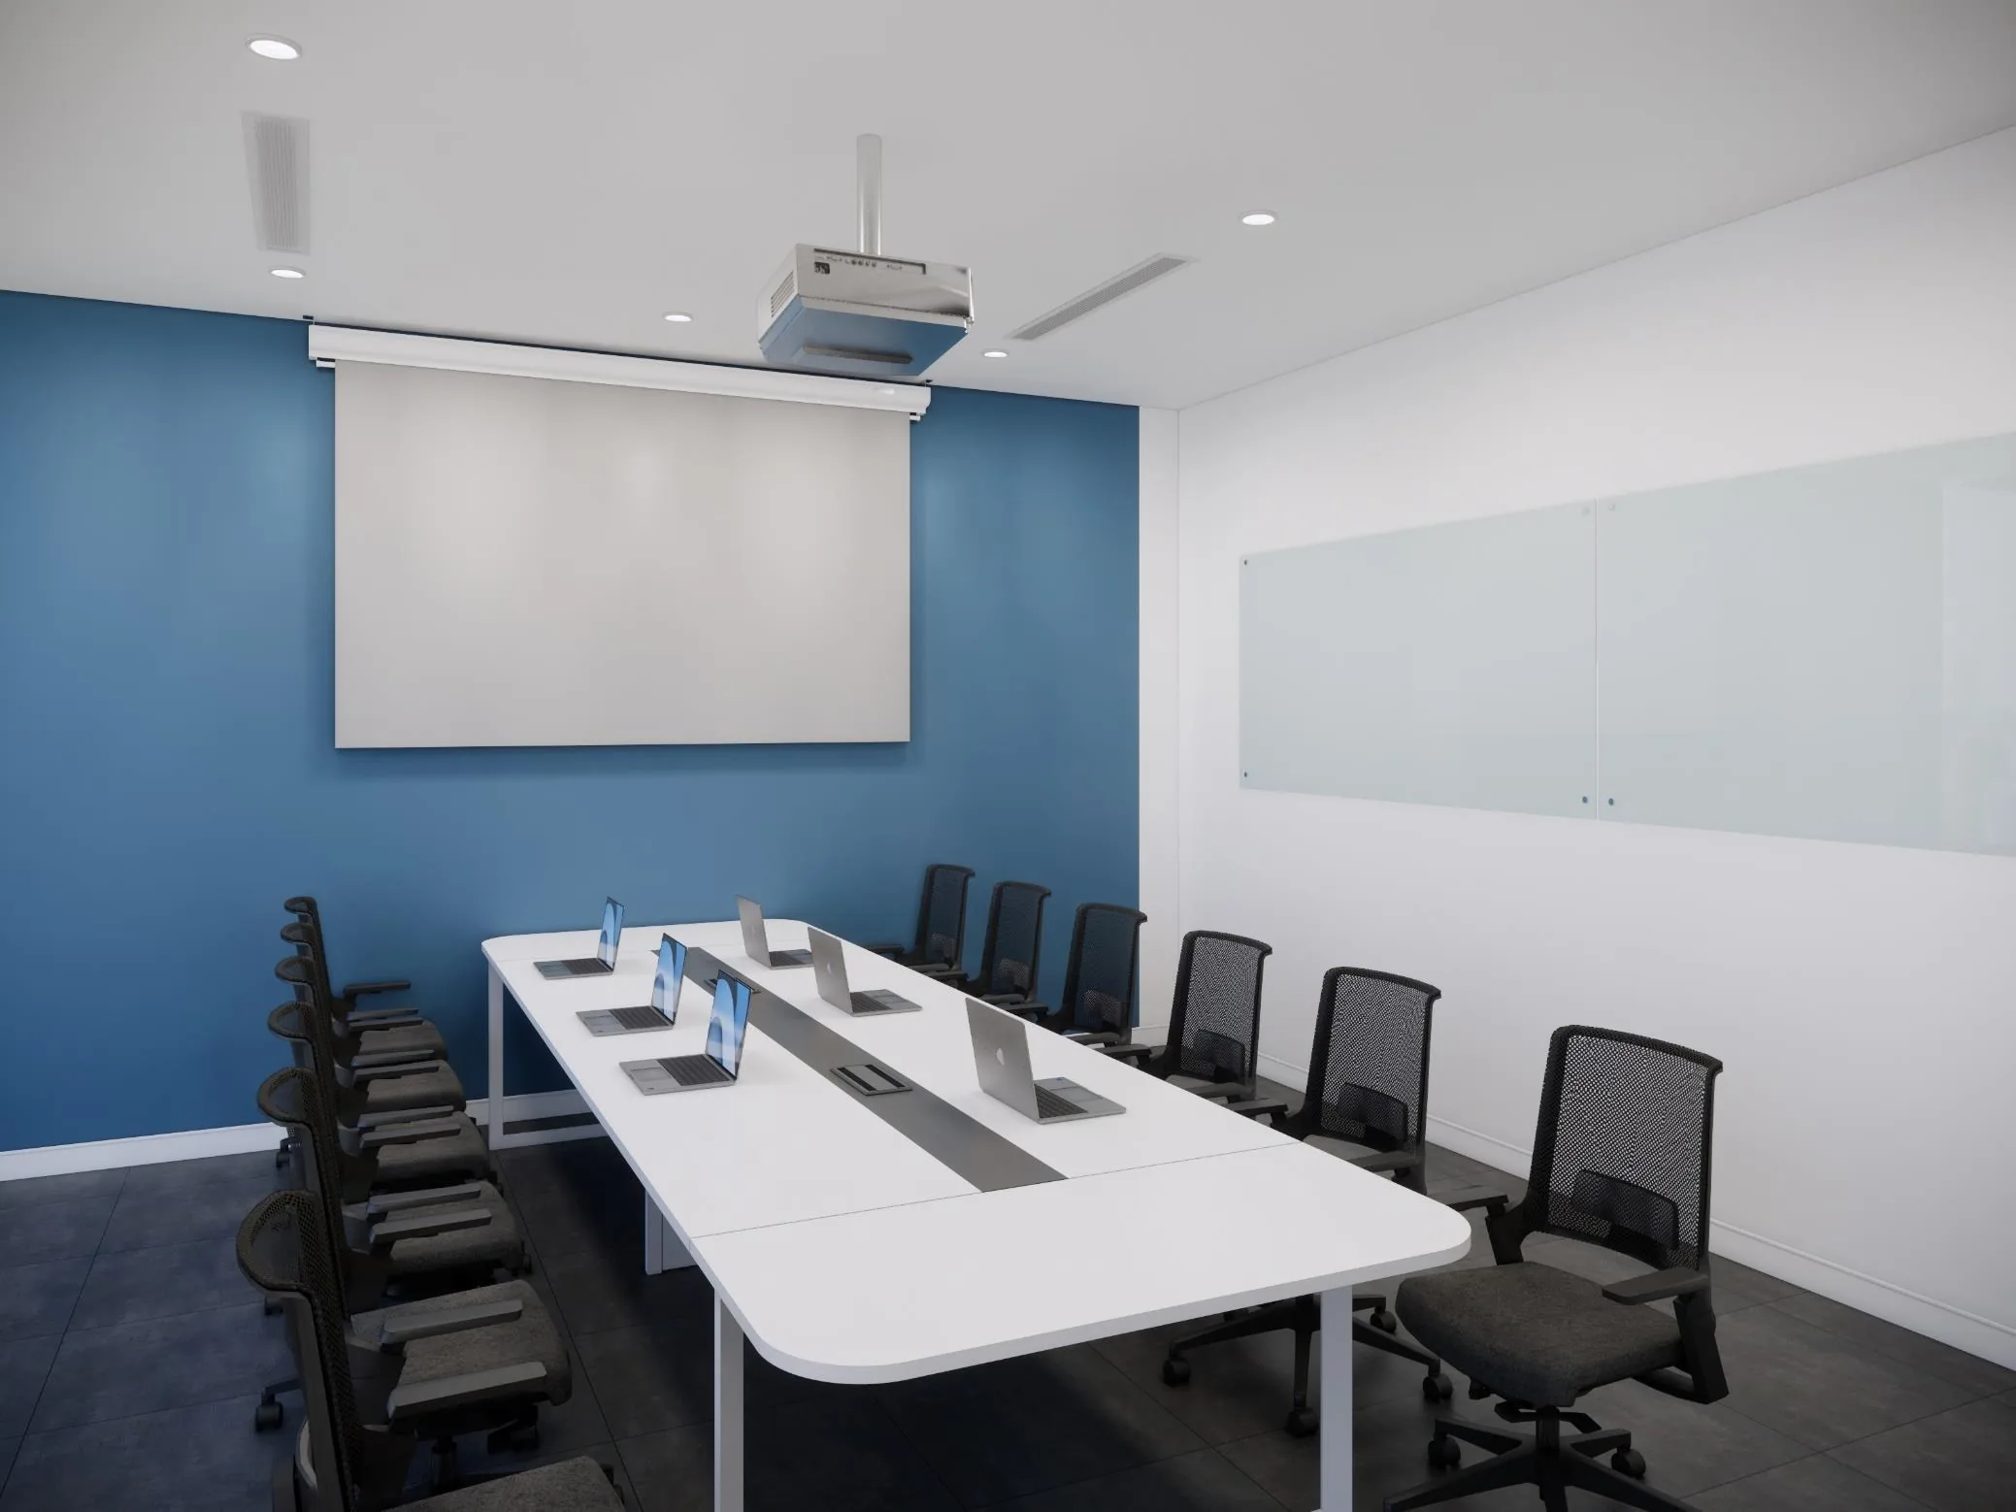
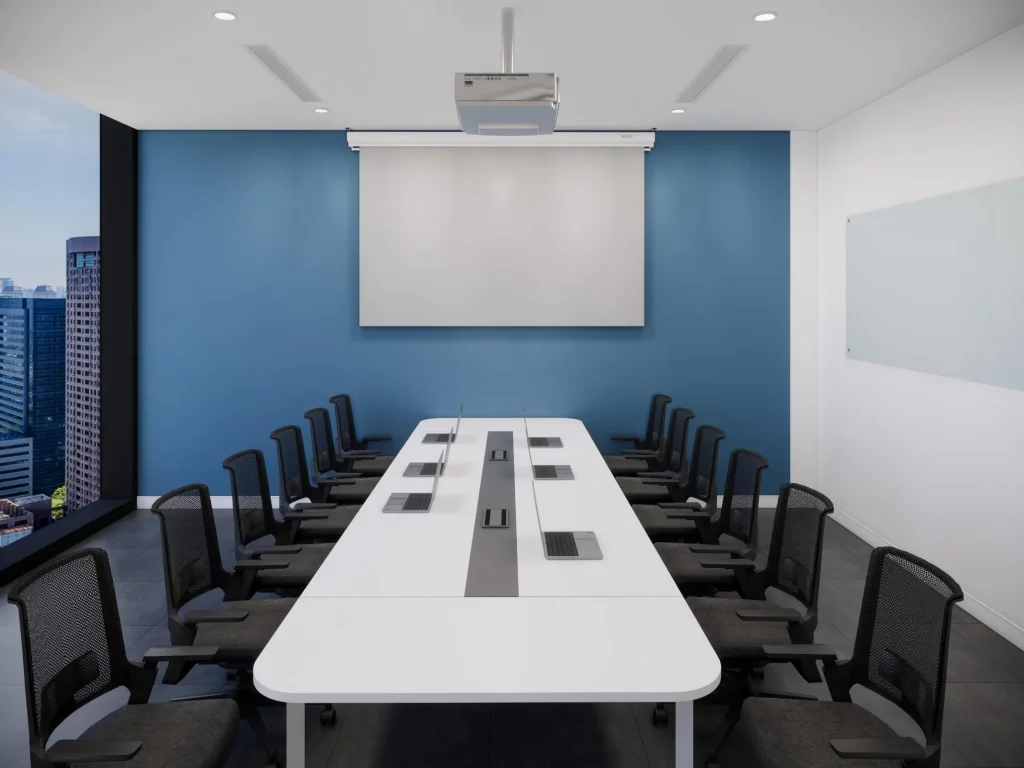
Two meeting rooms seating 10 and 14 feature white frame tables, mesh chairs, projectors and glass writing boards, with a brand-blue feature wall behind the screen.
Pantry & amenities
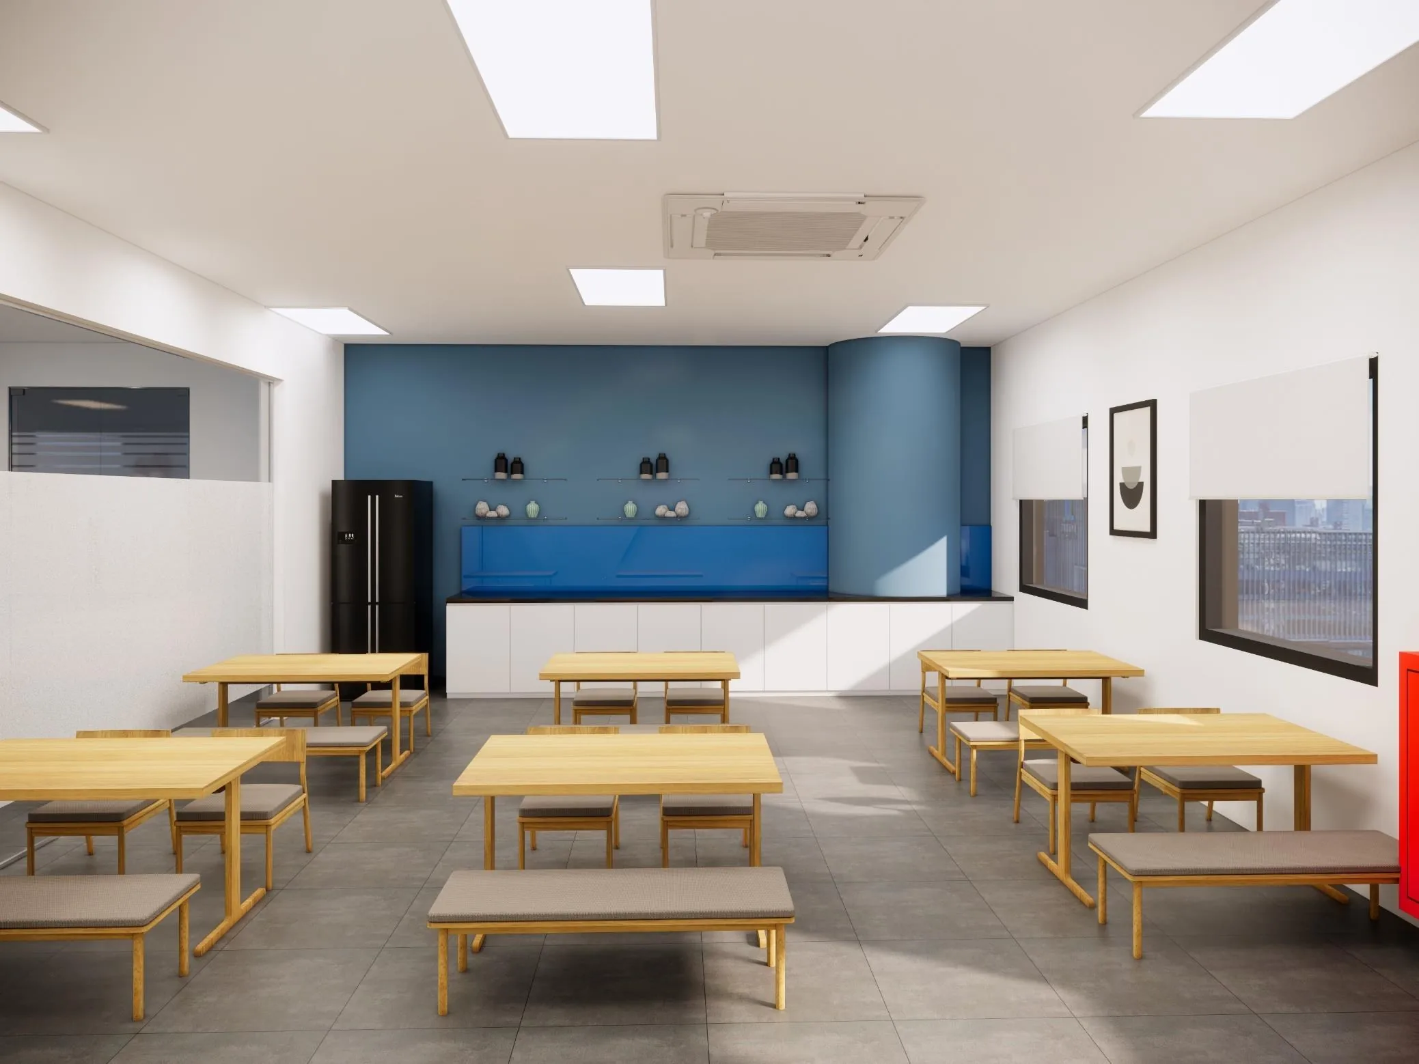
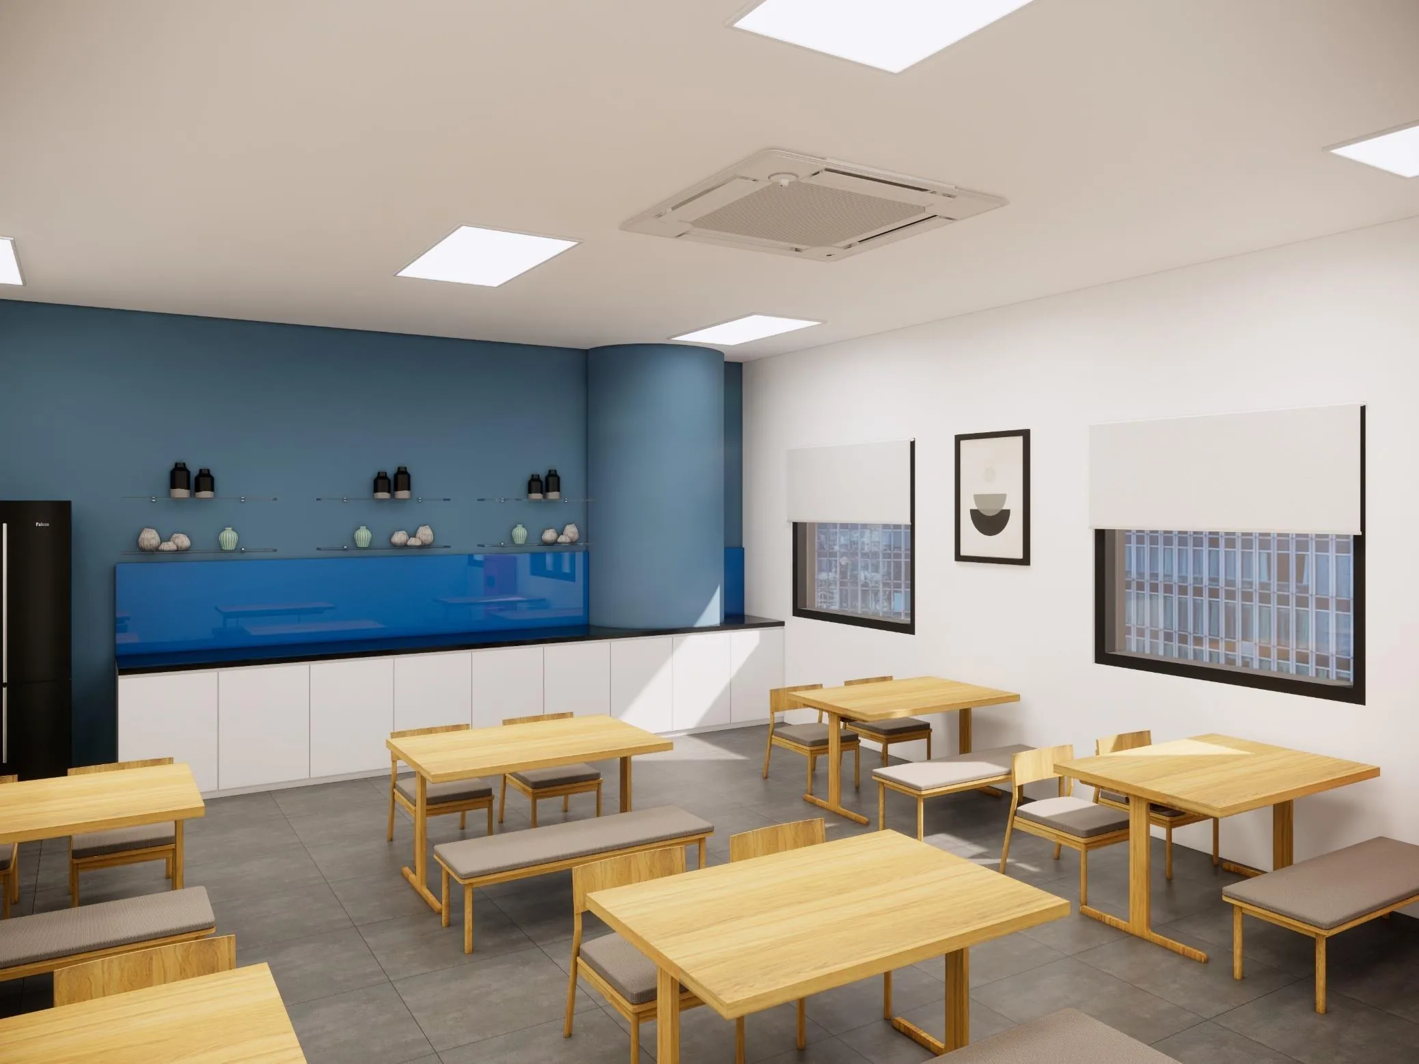
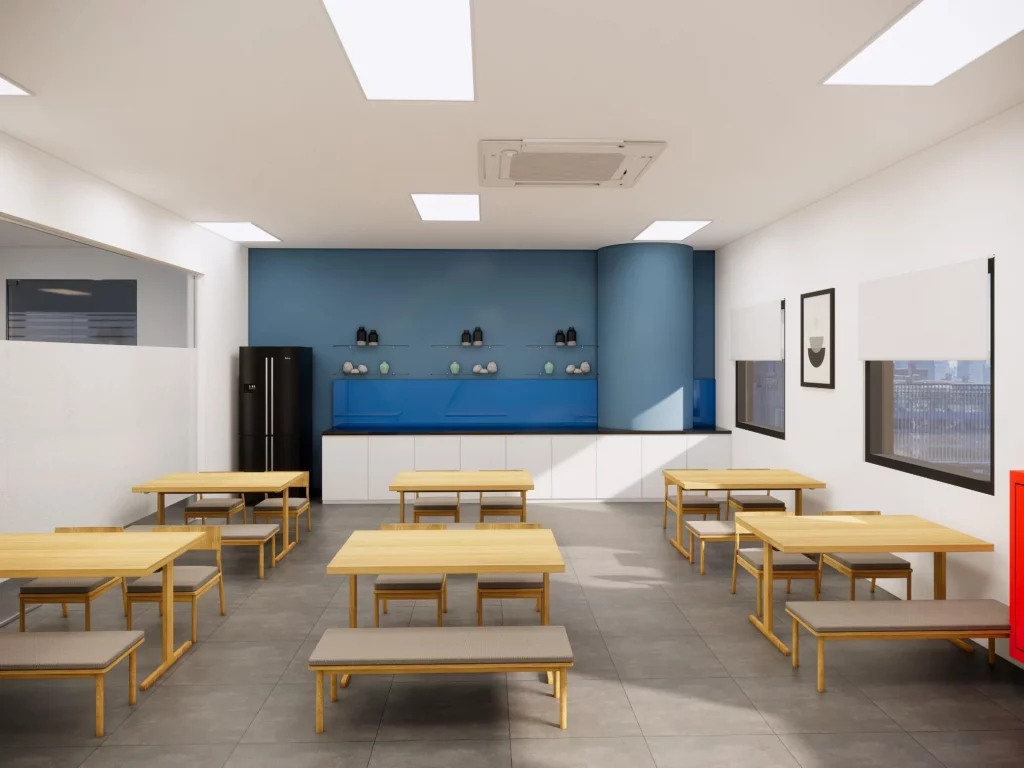
The pantry pairs light timber tables and benches with white cabinetry and a blue glass splashback for a warm break space. A phone booth and a server room complete the programme.
KTAdvance’s role
KTAdvance delivered the project as a Design & Build contractor: from space planning, 3D concept and technical design through to interior fit-out of every functional zone. Furniture such as workstations, storage planters and pantry counters was produced in KTAdvance’s own factory for full control of quality and schedule — one point of responsibility from concept to handover.
Planning a new office? Contact KTAdvance for a concept consultation and preliminary quote.
Scope of Work
- Site survey & solution consulting
- Furniture layout planning
- 3D concept & technical design
- Interior fit-out construction
- Furniture manufacturing & installation
- Golf simulator test room build
- Acceptance & handover
Related projects
All projects
Your next project starts here
Send a request — our team will advise and provide a preliminary quote within 48 hours.